
Cynthia Tarte
REALTOR®, S.0199869

BEDS2
BATHS2 full
SQUARE FEET1,319
MLS#2824381
STATUSPending
PROPERTY TYPEResidential - Townhouse
SUBDIVISIONGreen Valley Ranch Parcel 3
Property Description
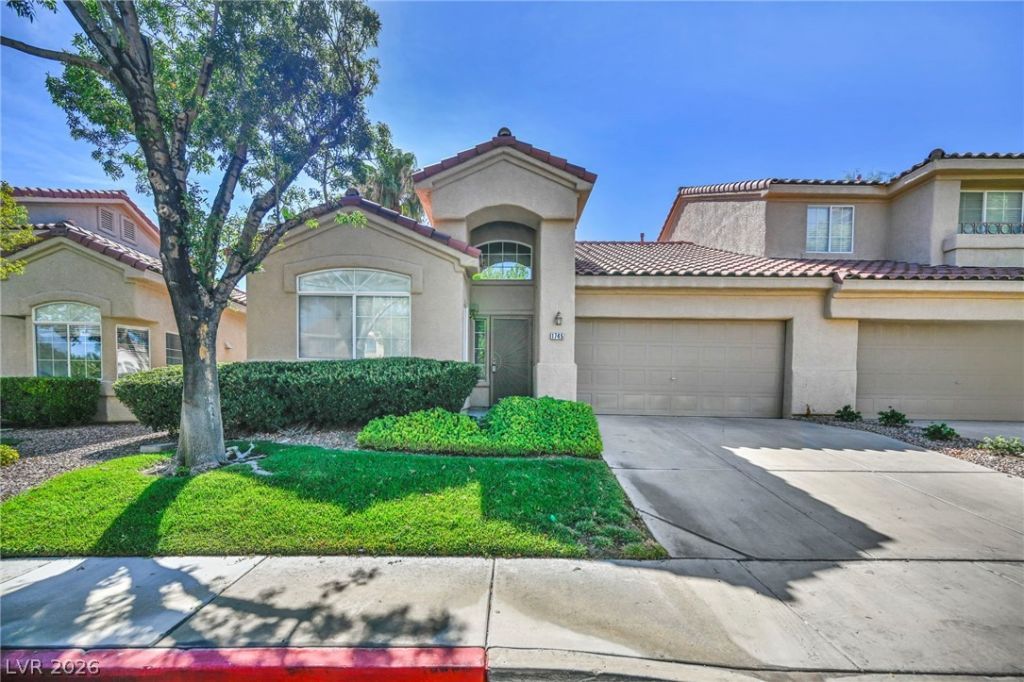
Move-In Ready Single-Story Townhome in Green Valley Ranch!Enjoy easy living in this inviting 2-bedroom, 2-bath townhome featuring an attached 2-car garage and private, fully fenced backyard. New light-toned luxury vinyl plank flooring and fresh interior paint create a bright, welcoming feel, while the newer HVAC and heating system offer added peace of mind. Located in a gated community with a pool, spa, and professionally maintained grounds, this home offers the convenience of low-maintenance living. HOA includes water, and front yard landscaping and maintenance.Enjoy one of Henderson’s most desirable locations! Just minutes from The District’s shopping, dining, and entertainment, with convenient access to nearby schools, parks, walking and biking trails, and local golf courses. Enjoy outdoor recreation, community events, and live concerts nearby, all while being close to everyday conveniences.Experience the comfort, convenience, and lifestyle of Green Valley Ranch living
Property Features
Property Type: Residential - Townhouse
Cooling: Central Air, Electric, ENERGY STAR Qualified Equipme
Fireplaces: 1
Garage: 2
Heating: Central, Gas
Home Style: One Story
Lot Size: 0.08 Acres
Roof Type: Tile
Stories: 1.0
Taxes: $1,584
Year Built: 1996
Amenities
Ceiling Fan(s)
Primary Downstairs
Pot Rack
Window Treatments
Barbecue
Patio
Private Yard
Irrigation Sprinklers
Feature Descriptions
Appliances: Dryer, Dishwasher, Disposal, Gas Range, Microwave, Refrigerator, Water Softener Owned, Washer
Association Amenities: Clubhouse, Gated, Pool, Spa/Hot Tub
Community Features: Pool
Days on Site: 23
Fencimg: Block, Back Yard, Wrought Iron
Fireplace: Family Room, Gas
Flooring: Carpet, Ceramic Tile, Luxury Vinyl Plank
HOA Fee: 75/ Monthly
Hot Tub: Yes
Laundry: Gas Dryer Hookup, Laundry Closet, Main Level
Lot: Drip Irrigation/Bubblers, Front Yard, Landscaped, No Rear Neighbors, Rocks, Trees, < 1/4 Acre
Parcel#: 178-21-112-090
Parking: Attached, Garage, Garage Door Opener, Inside Entrance, Private, Storage
Parking Notes: Attached, Garage, Garage Door Opener, Inside Entrance
Patio/Porch: Covered, Patio
Pool: Community
Sewer: Public Sewer
Swimming Pool: Yes
Utilities: Cable Available, Underground Utilities
Water: Public
Window: Blinds
Room Sizes
Family Room: 31 X 15
Bedroom 2: 10 X 9
Primary Bedroom: 15 X 13
Local Schools
High School: Coronado High
Middle School: Miller Bob
Elementary School: Vanderburg, John C.,Vanderburg, John C.
Listed By / Shown By
Listed By
Agency Name: Wardley Real Estate

Shown By
Agent Name: Cynthia Tarte
Agent Phone: (702) 256-4900
Estimate Your Payment
Estimated Payment
$ 1,525.63 per month $1,294.75 Principal & Interest $132.00 Property Tax $98.88 Homeowner's InsuranceChange Payment Information

Cynthia Tarte
S.0199869
Email Me

"GLVAR MLS deems information realiable but not guaranteed."
Listing data compilation and photo(s) © 2026 Greater Las Vegas Association of REALTORS® MLS , All Rights Reserved.
Privacy Policy / DMCA Notice / ADA Accessibility


This site is hosted, designed and copyright
© 1994 - 2026 by
Delta Media Group, Inc. -- Patent Pending --
Agent License Information: S.0199869
1745 Lily Pond Circle | MLS# 2824381
This townhouse located at 1745 Lily Pond Circle, Henderson, NV 89012 is currently listed for sale by Wardley Real Estate, with an asking price of $339,000. This property was built in 1996 and has 2 bedrooms and 2 full baths with 1319 sq. ft. Lily Pond Circle is located in the Green Valley Ranch Parcel 3 subdivision. Search Green Valley Ranch Parcel 3 real estate on cynthiatarte.wardleyre.com today.