
Cynthia Tarte
REALTOR®, S.0199869

BEDS1
BATHS1 full
SQUARE FEET825
MLS#2813973
STATUSActive
PROPERTY TYPEResidential - Condominium
SUBDIVISIONBuffalo Condos
Property Description
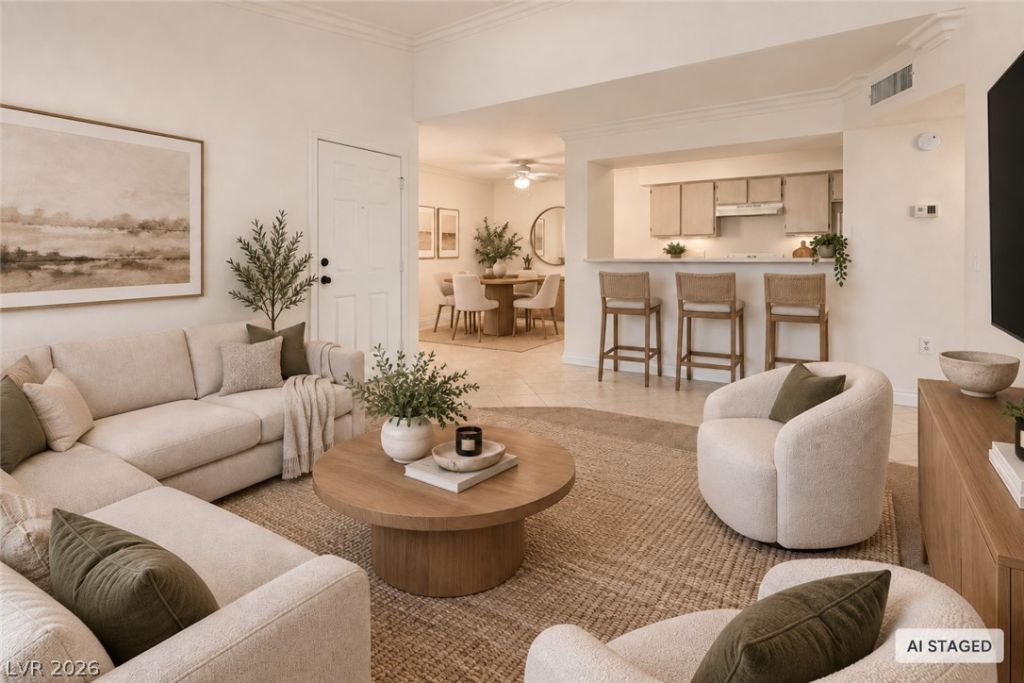
Tucked into a gated community on the edge of Summerlin, this upstairs 1-bedroom, 1-bath condo puts you minutes from everything without the Summerlin price tag. Hop on US-95 or Summerlin Parkway in minutes, with Buffalo Square, Longford Shoppes, and Buffalo Canyon just around the corner for groceries, dining, and everyday errands. Springs Preserve is a quick five miles away for hiking and open space, and you're just 11 miles from the Strip when you want a night out.Move in and relax: the big-ticket items are already handled for you. A brand-new A/C, water heater, and garbage disposal (all 2024) mean you can skip the what's going to break next list that comes with an older condo. Your own private balcony and in-unit washer/dryer round out a layout built for easy, everyday living.Step outside your door and the community amenities read like a resort: sparkling pool, spa, clubhouse, fitness center, a picnic area, lush landscaping, and pet-friendly green space. This gated, low-maintenance condo is a smart move whether you're buying your first Las Vegas home, adding an easy rental to your investment portfolio, or simplifying life with single-level, upstairs living.Affordable, move-in-ready condo living near Summerlin - schedule your showing before this one's gone.
Property Features
Property Type: Residential - Condominium
Cooling: Central Air, Electric
Heating: Central, Electric
Home Style: Two Story
Lot Size: 0.19 Acres
Roof Type: Pitched
Stories: 2.0
Taxes: $758
Year Built: 1996
Amenities
Window Treatments
Balcony
Feature Descriptions
Appliances: Built-In Electric Oven
Association Amenities: Clubhouse, Dog Park, Fitness Center, Gated, Pool, Spa/Hot Tub
Community Features: Pool
Days on Site: 44
Fencimg: None
Flooring: Carpet, Ceramic Tile
HOA Fee: 210/ Monthly
Hot Tub: Yes
Laundry: Electric Dryer Hookup, Gas Dryer Hookup, Laundry Closet
Lot: Desert Landscaping, Landscaped, < 1/4 Acre
Parcel#: 138-27-219-042
Parking: Assigned, One Space
Parking Notes: Assigned, One Space
Patio/Porch: Balcony
Pool: Community
Sewer: Public Sewer
Swimming Pool: Yes
Utilities: Underground Utilities
Water: Public
Window: Blinds, Double Pane Windows
Room Sizes
Living Room: 13 X 13
Dining Room: 12 X 10
Primary Bedroom: 11 X 16
Local Schools
High School: Cimarron-Memorial
Middle School: Becker
Elementary School: McMillian, James B.,McMillian, James B.
Listed By / Shown By
Listed By
Agency Name: RE/MAX Advantage
Agency Contact: shawn@cgvegas.com
Agent Name: Shawn C. Cunningham

Shown By
Agent Name: Cynthia Tarte
Agent Phone: (702) 256-4900
Agency Title: Wardley Real Estate

Estimate Your Payment
Estimated Payment
$ 782.18 per month $668.00 Principal & Interest $63.17 Property Tax $51.01 Homeowner's InsuranceChange Payment Information

Cynthia Tarte
S.0199869
Email Me

"GLVAR MLS deems information realiable but not guaranteed."
Listing data compilation and photo(s) © 2026 Greater Las Vegas Association of REALTORS® MLS , All Rights Reserved.
Privacy Policy / DMCA Notice / ADA Accessibility


This site is hosted, designed and copyright
© 1994 - 2026 by
Delta Media Group, Inc. -- Patent Pending --
Agent License Information: S.0199869
1150 N Buffalo Drive, Unit 2094 | MLS# 2813973
This condo located at 1150 N Buffalo Drive, Unit 2094, Las Vegas, NV 89128 is currently listed for sale with an asking price of $174,900. This property was built in 1996 and has 1 bedrooms and 1 full baths with 825 sq. ft. N Buffalo Drive, Unit 2094 is located in the Buffalo Condos subdivision. Search Buffalo Condos real estate on cynthiatarte.wardleyre.com today.