
Cynthia Tarte
REALTOR®, S.0199869

BEDS4
BATHS2 full
SQUARE FEET1,527
MLS#2808301
STATUSActive
PROPERTY TYPEResidential - Single Family
SUBDIVISIONVillage At Craig Ranch
Property Description
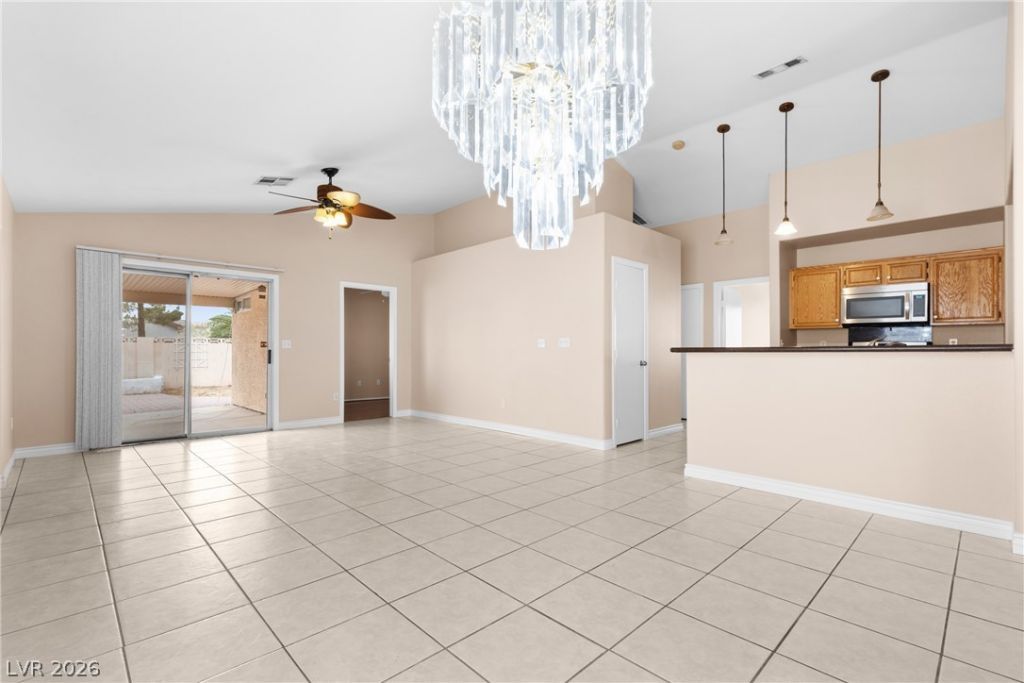
Great pri??e und?r $400K for ? ????ngl????tory home in today'?? mark?t! Welcome to this charming 4-bedroom, 2-bathroom home featuring a 2-car garage and a desirable single-story layout. Located inside a gated community, this home offers added privacy and peace of mind.The interior has been freshly painted throughout, including the garage, giving the home a clean, fresh feel. Conveniently located near restaurants, grocery stores, parks, schools, and freeway access, making everyday living and commuting convenient.Priced under $400K, this home is a great opportunity for first-time buyers, families, VA buyers, and investors looking for value in today's market. Whether you're looking for a place to call home or a potential investment opportunity, this one is worth a look!Don't miss your opportunity to make this home yours!
Upcoming Open Houses
Open House Friday September 4th, 12:00pm - 4:00pm
Open House Saturday September 5th, 10:00am - 1:00pm
Property Features
Property Type: Residential - Single Family
Cooling: Central Air, Electric
Fireplaces: 1
Garage: 2 car attached
Heating: Central, Gas
Home Style: One Story
Lot Size: 0.13 Acres
Roof Type: Tile
Stories: 1.0
Taxes: $1,457
Year Built: 1996
Amenities
BathroomonMainLevel
Bedroom on Main Level
Ceiling Fan(s)
Primary Downstairs
Window Treatments
Patio
Private Yard
Feature Descriptions
Appliances: Dryer, Dishwasher, Disposal, Gas Range, Microwave, Refrigerator, Water Heater, Washer
Association Amenities: Gated
Days on Site: 22
Exterior: Drywall
Fencimg: Block, Back Yard
Fireplace: Electric, Living Room
Flooring: Carpet, Laminate, Tile
HOA Fee: 75/ Monthly
Laundry: Gas Dryer Hookup, Main Level, Laundry Room
Lot: Desert Landscaping, Landscaped, Rocks, < 1/4 Acre
Parcel#: 139-03-710-030
Parking: Attached, Finished Garage, Garage, Inside Entrance, Open, Private, Storage
Parking Notes: Attached, Finished Garage, Garage, Inside Entrance, Op
Patio/Porch: Covered, Patio
Sewer: Public Sewer
Special View Info: None
Utilities: Underground Utilities
Water: Public
Window: Blinds, Triple Pane Windows
Room Sizes
Kitchen: 9 X 15
Dining Room: 14 X 13
Living Room: 14 X 14
Family Room: 16 X 12
Bedroom 4: 9 X 8
Bedroom 3: 10 X 10
Bedroom 2: 10 X 9
Primary Bathroom: 9 X 5
Primary Bedroom: 14 X 14
Local Schools
High School: Canyon Springs HS
Middle School: Sedway Marvin M
Elementary School: Wilhelm, Elizabeth,Wilhelm, Elizabeth
Listed By / Shown By
Listed By
Agency Name: Huntington & Ellis, A Real Est
Agency Contact: (702) 498-2298
Agent Name: Nathaniel Cruz

Shown By
Agent Name: Cynthia Tarte
Agent Phone: (702) 256-4900
Agency Title: Wardley Real Estate

Estimate Your Payment
Estimated Payment
$ 1,741.15 per month $1,504.81 Principal & Interest $121.42 Property Tax $114.92 Homeowner's InsuranceChange Payment Information

Cynthia Tarte
S.0199869
Email Me

"GLVAR MLS deems information realiable but not guaranteed."
Listing data compilation and photo(s) © 2026 Greater Las Vegas Association of REALTORS® MLS , All Rights Reserved.
Privacy Policy / DMCA Notice / ADA Accessibility


This site is hosted, designed and copyright
© 1994 - 2026 by
Delta Media Group, Inc. -- Patent Pending --
Agent License Information: S.0199869
137 Winley Chase Avenue | MLS# 2808301
This single family home located at 137 Winley Chase Avenue, North Las Vegas, NV 89032 is currently listed for sale with an asking price of $394,000. This property was built in 1996 and has 4 bedrooms and 2 full baths with 1527 sq. ft. Winley Chase Avenue is located in the Village At Craig Ranch subdivision. Search Village At Craig Ranch real estate on cynthiatarte.wardleyre.com today.