
Cynthia Tarte
REALTOR®, S.0199869

BEDS3
BATHS2 full 2 partial
SQUARE FEET2,084
MLS#2174084
STATUSActive
PROPERTY TYPEResidential - Townhouse
SUBDIVISIONSUNCREST
SCHOOLAlpine
Property Description
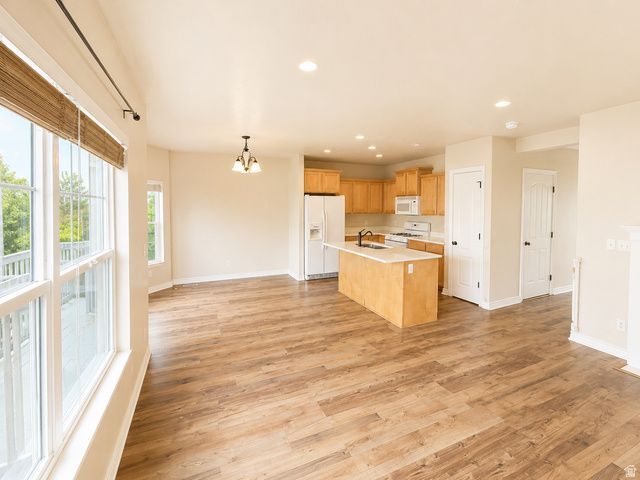
Nestled in one of Draper's most desirable communities, this beautifully renovated townhome offers the perfect combination of modern updates and unbeatable access to Utah's incredible outdoor lifestyle. Step inside to find a fresh, move-in-ready interior featuring brand-new carpet, fresh designer paint, and stunning new countertops that give the home a bright, clean, and contemporary feel. Every update has been thoughtfully completed so you can simply unpack and start enjoying your new home. Outdoor enthusiasts will love the location, with some of Draper's best hiking and mountain biking trails just minutes away. Whether you're heading out for an early morning ride on Corner Canyon's world-class trail system, enjoying an evening hike, or taking in the breathtaking mountain views, adventure is always close to home. At the same time, you'll appreciate the convenience of nearby shopping, dining, entertainment, and quick freeway access, making commuting and everyday errands effortless. The community itself is just as impressive, offering beautifully maintained grounds and outstanding HOA amenities, including a spectacular clubhouse and resort-style pool-perfect for relaxing, entertaining, or spending sunny summer days with family and friends. If you're looking for a stylish, low-maintenance home in an exceptional Draper location with immediate access to both nature and everyday conveniences, this is one you won't want to miss.
Property Features
Property Type: Residential - Townhouse
Basement: Yes
Basement: Daylight, Full, Walk-Out Access
Cooling: Central Air
Fenced: Yes
Fireplaces: 1
Garage: 1 car attached
Heating: Forced Air, Gas: Central
Home Style: Townhouse; Row-mid
Lot Size: 0.05 Acres
Roof Type: Asphalt
Stories: 3.0
Taxes: $2,306
Year Built: 2006
Amenities
Bath: Primary
Bath: Sep. Tub/Shower
Closet: Walk-In
Disposal
French Doors
Gas Log
Jetted Tub
Range: Gas
Range/Oven: Free Stdng.
Balcony
Basement Entrance
Double Pane Windows
Entry (Foyer)
Lighting
Porch: Open
Walkout
Feature Descriptions
Appliances: Dryer, Microwave, Range Hood, Refrigerator, Washer
Association Amenities: Barbecue, Biking Trails, Cable TV, Clubhouse, Fitness Center, Hiking Trails, Pets Permitted, Picnic Area, Playground, Pool, Spa/Hot Tub, Tennis Court(s)
Community Features: Clubhouse
Days on Site: 1
Door Features: French Doors
Exterior: Stone, Stucco
Fireplace: Insert
Flooring: Carpet
HOA Fee: 293/ Monthly
Hot Tub: Yes
Laundry: Electric Dryer Hookup
Lot: Curb & Gutter, Fenced: Part, Road: Paved, Sprinkler: Auto-Full, View: Mountain
Lot Dimensions: 0.0x0.0x0.0
Other Equipment: Fireplace Insert, Window Coverings
Parcel#: 66-111-0098
Patio/Porch: Porch: Open
Sewer: Sewer: Connected, Sewer: Public
Special View Info: Mountain(s)
Topography: Curb & Gutter, Fenced: Part, Road: Paved, Sprinkler: Auto-Full, Terrain, Flat, View: Mountain
Utilities: Natural Gas Connected, Electricity Connected, Sewer Connected, Sewer: Public, Water Connected
Water: Culinary
Window: Blinds
Local Schools
High School: Lone Peak
Middle School: Timberline
Elementary School: Ridgeline
School District: Alpine
Listed By / Shown By
Listed By
Agency Name: Equity Real Estate (South Valley)
Shown By
Agent Name: Cynthia Tarte
Agent Phone: (702) 256-4900
Agency Title: Wardley Real Estate

Estimate Your Payment
Estimated Payment
$ 1,996.89 per month $1,676.68 Principal & Interest $192.17 Property Tax $128.04 Homeowner's InsuranceChange Payment Information

Cynthia Tarte
S.0199869
Email Me

Privacy Policy / DMCA Notice / ADA Accessibility


This site is hosted, designed and copyright
© 1994 - 2026 by
Delta Media Group, Inc. -- Patent Pending --
Agent License Information: S.0199869
14767 S Invergarry Ct | MLS# 2174084
This townhouse located at 14767 S Invergarry Ct , Draper, UT 84020 is currently listed for sale with an asking price of $439,000. This property was built in 2006 and has 3 bedrooms and 2 full and 2 partial baths with 2084 sq. ft. S Invergarry Ct is located in the SUNCREST subdivision within the Alpine school district. Search SUNCREST real estate on cynthiatarte.wardleyre.com today.