
Cynthia Tarte
REALTOR®, S.0199869

BEDS4
BATHS4 full 1 partial
SQUARE FEET3,714
MLS#2814457
STATUSActive
PROPERTY TYPERental - Single Family
SUBDIVISIONBelaire Estate
Property Description
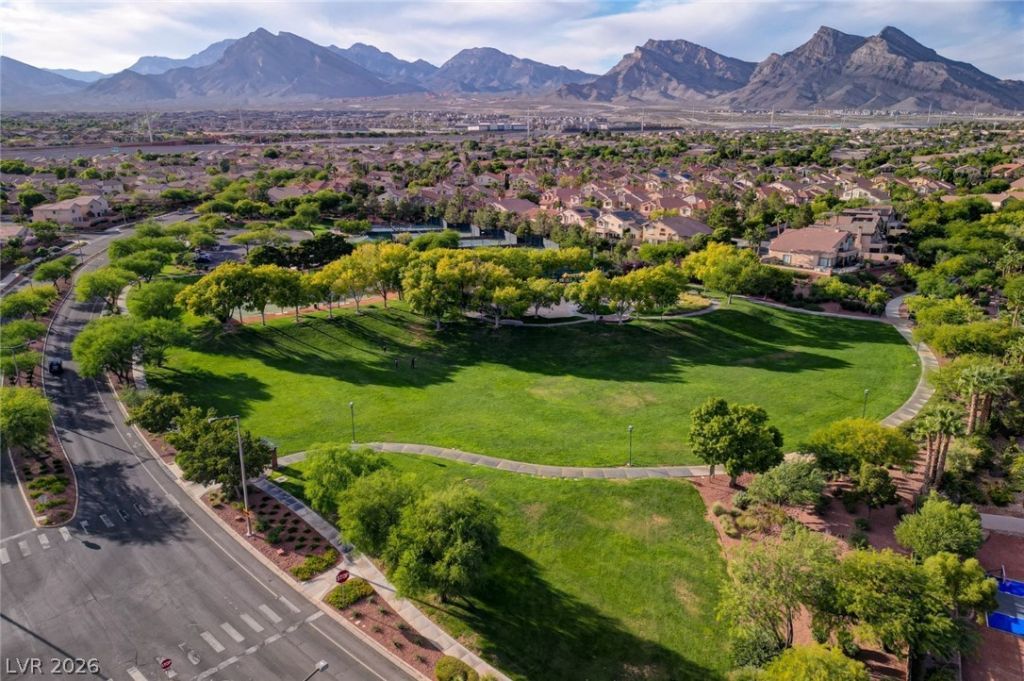
GORGEOUS Ð?UMÎ?ERLÎ?Î? Î?Î?Î?Î? IN GATED BELÎ?IRÎ? ESTATE COMMUNITY*CONVENIENT LOCATION NEAR RETAIL, RESTAURANTS, COMMUNITY PARKS, 200 MILES OF WALKING/JOGGING/BIKING TRAILS, DOWNTOWN SUMMERLIN, LAS VEGAS BALLPARK, GOLDEN KNIGHTS PRACTICE ARENA, RED ROCK RECREATION AREA & SUMMERLIN PARKWAY/215*MANICURED 1/4 ACRE CUL-DE-SAC LOT WITH NEWLY-INSTALLED SYNTHETIC TURF & MATURE FOLIAGE*COVERED PATIO & SPARKLING POOL & SPA*CUSTOM UPGRADES THROUGHOUT*CUSTOM 2-TONE PAINT*UPGRADED FLOORING*PLANTATION SHUTTERS*UPGRADED LIGHTING, FANS & FIXTURES*3 FIREPLACES*RENOVATED ISLAND KITCHEN WITH STAINLESS APPLIANCES & WALK-IN PANTRY*LARGE PRIMARY SUITE WITH CUSTOM WALK-IN CLOSET & RENOVATED BATHROOM WITH AN ENLARGED SHOWER*NICE-SIZED GUEST BEDROOMS*400+SF WELL-APPOINTED HOME OFFICE*POOL SERVICE INCLUDED*
Property Features
Property Type: Rental - Single Family
Cooling: Central Air, Electric,2 Units
Fireplaces: 3
Garage: 3 car attached
Heating: Central, Gas, Multiple Heating Units
Home Style: Two Story
Lot Size: 0.24 Acres
Roof Type: Pitched, Tile
Stories: 2.0
Year Built: 1993
Amenities
BathroomonMainLevel
Bedroom on Main Level
Ceiling Fan(s)
Full Bath on Main Level
Skylights
Window Treatments
Private Yard
Sprinkler/Irrigation
Feature Descriptions
Appliances: Built-In Electric Oven, Double Oven, Dryer, Dishwasher, Gas Cooktop, Disposal, Gas Water Heater, Microwave, Refrigerator, Water Softener Owned, Washer/Dryer, Washer/DryerAllInOne, Wine Refrigerator, Washer
Association Amenities: Gated, Jogging Path, Playground, Park, Tennis Court(s)
Days on Site: 1
Exterior: Frame, Stucco, Drywall
Fencimg: Block, Back Yard, Wrought Iron
Fireplace: Family Room, Gas, Living Room, Primary Bedroom, Multi-Sided
Flooring: Carpet, Hardwood, Tile
Laundry: Cabinets, Gas Dryer Hookup, Main Level, Laundry Room, Sink
Lot: 1/4 to 1 Acre Lot, Back Yard, Cul-De-Sac, Front Yard, Landscaped, Rocks, Sprinklers Timer
Parcel#: 138-20-115-015
Parking: Attached, Finished Garage, Garage, Garage Door Opener, Inside Entrance, Private, Guest
Parking Notes: Attached, Finished Garage, Garage, Garage Door Opener
Pets Allowed: Yes, Negotiable
Pool: Gas Heat, Heated, In Ground, Private, Pool/Spa Combo
Sewer: Public Sewer
Spa: Yes
Spa: In Ground
Special View Info: Mountain(s)
Swimming Pool: Yes
Utilities: Cable Available, Cable Not Available, Underground Utilities
Window: Plantation Shutters, Skylight(s), Window Treatments
Room Sizes
Living Room: 13 X 15
Family Room: 15 X 16
Dining Room: 11 X 12
Den: 13 X 18
Bedroom 4: 13 X 11
Bedroom 3: 11 X 14
Bedroom 2: 11 X 14
Primary Bedroom: 20 X 15
Local Schools
High School: Palo Verde
Middle School: Becker
Elementary School: Lummis, William,Lummis, William
Listed By / Shown By
Listed By
Agency Name: LUXE International Realty
Agency Contact: 702-655-5460
Agent Name: Melissa L. Zimbelman

Shown By
Agent Name: Cynthia Tarte
Agent Phone: (702) 256-4900
Agency Title: Wardley Real Estate


Cynthia Tarte
S.0199869
Email Me

"GLVAR MLS deems information realiable but not guaranteed."
Listing data compilation and photo(s) © 2026 Greater Las Vegas Association of REALTORS® MLS , All Rights Reserved.
Privacy Policy / DMCA Notice / ADA Accessibility


This site is hosted, designed and copyright
© 1994 - 2026 by
Delta Media Group, Inc. -- Patent Pending --
Agent License Information: S.0199869
2312 Silver Bluff Court | MLS# 2814457
This property located at 2312 Silver Bluff Court , Las Vegas, NV 89134 is currently listed for rent with an asking price of $5,632 / Monthly. Search Las Vegas real estate on cynthiatarte.wardleyre.com today.