
Cynthia Tarte
REALTOR®, S.0199869

BEDS2
BATHS2 full
SQUARE FEET987
MLS#2832794
STATUSActive
PROPERTY TYPEResidential - Condominium
SUBDIVISIONParadise Village 1013
Property Description
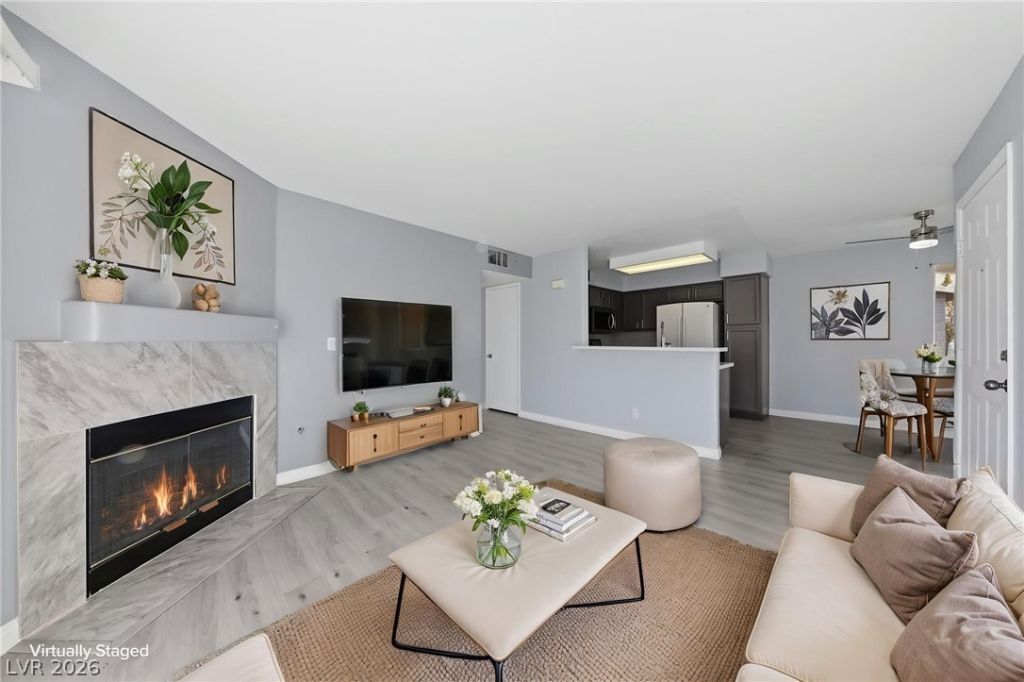
Enjoy comfortable, convenient living in this clean upstairs condo featuring 2 bedrooms, 2 full bathrooms, and an open-concept layout with no carpet throughout. This well-maintained unit also features an attic for extra storage. Located in a gated community with community pools, this condo offers additional amenities to enjoy. The kitchen features quartz countertops, and all appliances stay. Step out onto the balcony for a welcoming outdoor retreat. Recent updates include a water heater replaced last year and a newer AC unit replaced approximately 2 years ago. Conveniently located close to the airport, the Las Vegas Strip, and UNLV, with stores just minutes away, this condo offers an appealing combination of everyday comfort and accessibility.
Property Features
Property Type: Residential - Condominium
Cooling: Central Air, Electric
Fireplaces: 1
Heating: Central, Gas
Home Style: Two Story
Roof Type: Tile
Stories: 2.0
Taxes: $600
Year Built: 1994
Amenities
Ceiling Fan(s)
Window Treatments
Balcony
Feature Descriptions
Appliances: Dryer, Dishwasher, Disposal, Gas Range, Microwave, Refrigerator, Washer
Association Amenities: Gated, Pool
Community Features: Pool
Days on Site: 2
Fencimg: None
Fireplace: Gas, Glass Doors, Living Room
Flooring: Luxury Vinyl Plank
HOA Fee: 357/ Monthly
Laundry: Gas Dryer Hookup, Laundry Room
Lot: None
Parcel#: 162-25-615-125
Parking: Assigned, Covered, Open, Guest
Parking Notes: Assigned, Covered, Open, Guest
Patio/Porch: Balcony
Pool: Community
Sewer: Public Sewer
Swimming Pool: Yes
Utilities: Underground Utilities
Water: Public
Window: Blinds, Window Treatments
Room Sizes
Dining Room: 9 X 8
Living Room: 15 X 12
Bedroom 2: 12 X 10
Primary Bedroom: 13 X 11
Local Schools
High School: Del Sol HS
Middle School: Cannon Helen C.
Elementary School: French, Doris,French, Doris
Listed By / Shown By
Listed By
Agency Name: Simply Vegas
Agency Contact: (702) 494-9194
Agent Name: Payge T. Avery

Shown By
Agent Name: Cynthia Tarte
Agent Phone: (702) 256-4900
Agency Title: Wardley Real Estate

Estimate Your Payment
Estimated Payment
$ 843.42 per month $737.13 Principal & Interest $50.00 Property Tax $56.29 Homeowner's InsuranceChange Payment Information

Cynthia Tarte
S.0199869
Email Me

"GLVAR MLS deems information realiable but not guaranteed."
Listing data compilation and photo(s) © 2026 Greater Las Vegas Association of REALTORS® MLS , All Rights Reserved.
Privacy Policy / DMCA Notice / ADA Accessibility


This site is hosted, designed and copyright
© 1994 - 2026 by
Delta Media Group, Inc. -- Patent Pending --
Agent License Information: S.0199869
3078 Tarpon Drive, Unit 201 | MLS# 2832794
This condo located at 3078 Tarpon Drive, Unit 201, Las Vegas, NV 89120 is currently listed for sale with an asking price of $193,000. This property was built in 1994 and has 2 bedrooms and 2 full baths with 987 sq. ft. Tarpon Drive, Unit 201 is located in the Paradise Village 1013 subdivision. Search Paradise Village 1013 real estate on cynthiatarte.wardleyre.com today.