
Cynthia Tarte
REALTOR®, S.0199869

BEDS4
BATHS2 full 1 partial
SQUARE FEET1,881
MLS#2173727
STATUSActive
PROPERTY TYPEResidential - Single Family
SUBDIVISIONRIDGELINE PARK
SCHOOLCache
Property Description
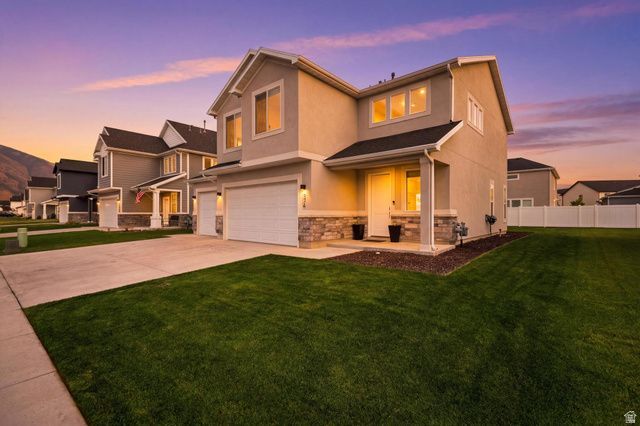
This home has it all!! Walking distance to the new Nibley Bike Park, Anhder Park, and and the new Nibley Middle School, and just a short 5 min drive to Logan, this home is perfectly located for fun and entertainment, while simultaneously residing on a quite street. You'll love the neighborhood, HOA pool and club house, and a fully finished yard complete with a sizable garden for your fruits and veggies. This home is perfect for a starter home, growing family, or investor. Schedule your showing today because with a price like this, it won't last long! Square footage figures are provided as a courtesy estimate only and were obtained from the county . Buyer is advised to obtain an independent measurement.
Property Features
Property Type: Residential - Single Family
Basement: Slab
Cooling: Central Air
Fireplaces: 1
Garage: 3 car attached
Heating: Forced Air, Gas: Central
Home Style: Stories: 2
Lot Size: 0.14 Acres
Roof Type: Asphalt
Stories: 2.0
Taxes: $2,432
Year Built: 2022
Amenities
Alarm: Fire
Bath: Primary
Closet: Walk-In
Disposal
Kitchen: Updated
Range: Gas
Range/Oven: Free Stdng.
Granite Countertops
Video Door Bell(s)
Smart Thermostat(s)
Double Pane Windows
Entry (Foyer)
Porch: Open
Sliding Glass Doors
Patio: Open
Feature Descriptions
Accessibility: Accessible Doors, Accessible Hallway(s)
Appliances: Portable Dishwasher, Microwave, Refrigerator
Association Amenities: Clubhouse, Fitness Center, Pets Permitted, Picnic Area, Playground, Pool
Exclusions: Dryer, Washer
Exterior: Stone, Stucco
Flooring: Carpet, Tile, Vinyl
HOA Fee: 83/ Monthly
Laundry: Electric Dryer Hookup
Lot: Curb & Gutter, Road: Paved, Sidewalks, Sprinkler: Auto-Full, View: Mountain
Lot Dimensions: 60.0x100.0x60.0
Other Equipment: Window Coverings
Parcel#: 03-209-0203
Parking: Parking: Uncovered
Parking Notes: Parking: Uncovered
Patio/Porch: Porch: Open, Patio: Open
Sewer: Sewer: Connected, Sewer: Public
Special View Info: Mountain(s)
Topography: Curb & Gutter, Road: Paved, Sidewalks, Sprinkler: Auto-Full, Terrain, Flat, View: Mountain
Utilities: Natural Gas Connected, Electricity Connected, Sewer Connected, Sewer: Public, Water Connected
Water: Culinary
Window: Blinds
Local Schools
High School: Ridgeline
Elementary School: Nibley
School District: Cache
Listed By / Shown By
Listed By
Agency Name: Cresent Ridge Realty LLC
Agency Phone: 435-213-6929
Shown By
Agent Name: Cynthia Tarte
Agent Phone: (702) 256-4900
Agency Title: Wardley Real Estate

Estimate Your Payment
Estimated Payment
$ 2,258.16 per month $1,909.66 Principal & Interest $202.67 Property Tax $145.83 Homeowner's InsuranceChange Payment Information

Cynthia Tarte
S.0199869
Email Me

Privacy Policy / DMCA Notice / ADA Accessibility


This site is hosted, designed and copyright
© 1994 - 2026 by
Delta Media Group, Inc. -- Patent Pending --
Agent License Information: S.0199869
347 W Ropelato Dr | MLS# 2173727
This single family home located at 347 W Ropelato Dr , Nibley, UT 84321 is currently listed for sale with an asking price of $500,000. This property was built in 2022 and has 4 bedrooms and 2 full and 1 partial baths with 1881 sq. ft. W Ropelato Dr is located in the RIDGELINE PARK subdivision within the Cache school district. Search RIDGELINE PARK real estate on cynthiatarte.wardleyre.com today.