
Cynthia Tarte
REALTOR®, S.0199869

BEDS4
BATHS3 full 1 partial
SQUARE FEET3,619
MLS#2823204
STATUSActive
PROPERTY TYPEResidential - Single Family
SUBDIVISIONWarm Spgs Valley View
Property Description
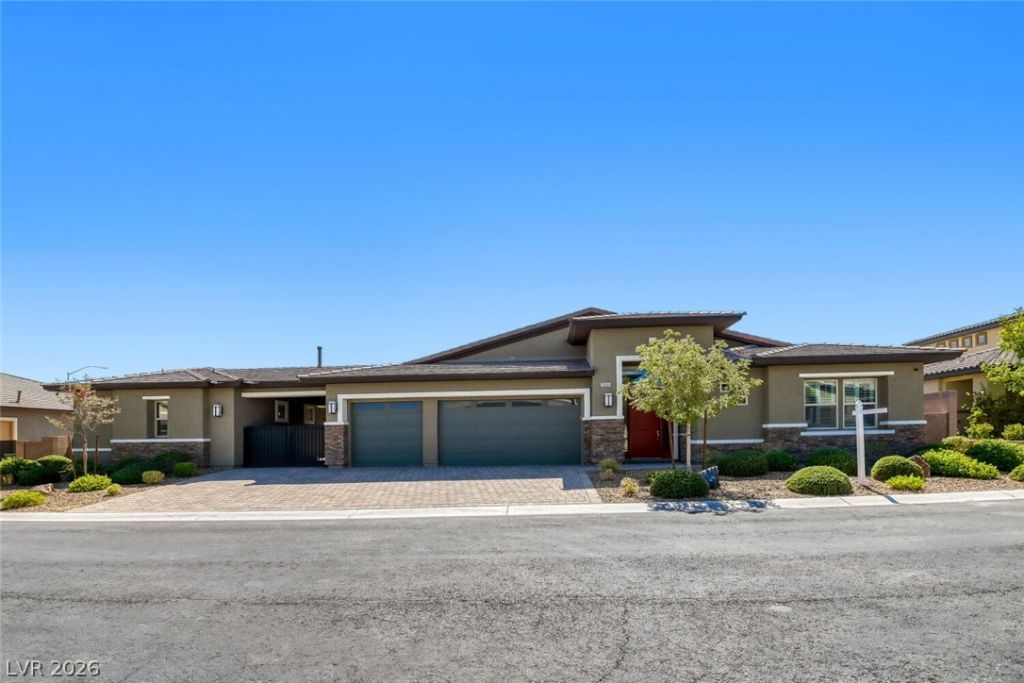
Enjoy exceptional single-story living in this beautifully designed home featuring 4 bedrooms, including a private detached casita with its own entrance, full bathroom, and spacious living area—ideal for guests, multigenerational living, or a private retreat. Inside, a bright, open-concept floor plan and gourmet kitchen create the perfect setting for everyday living and entertaining. Step outside to a spectacular backyard oasis with a sparkling pool, above-ground hot tub, expansive grassy lawn, and multiple outdoor entertaining areas on a generous 0.36-acre lot.This residence offers striking curb appeal with stone accents, a gated courtyard, and a bold red entry door. Inside, enjoy dark wood flooring, louvered shutters, recessed lighting, and designer chandeliers that elevate each space.The gourmet kitchen features a large granite island, white cabinetry, stainless steel appliances, double ovens, gas cooktop, sleek gray tile backsplash, and a built-in cabinet wall with glass backsplash—perfect for storage, serving, or a bar setup. The adjoining living and dining areas flow seamlessly outdoors, ideal for entertaining.The spa-inspired primary suite includes a granite-wrapped soaking tub, dual vanities, and a glass-enclosed walk-in shower. Additional bathrooms feature matching granite and modern fixtures for a cohesive, luxurious feel.A dedicated office room adds even more versatility and can easily be converted into a 5th bedroom, providing options for growing families, guests, or expanded living needs.The backyard offers a sparkling pool, elevated spa, covered patio, pergola shade structure, and beautifully landscaped grounds designed for relaxation and year-round enjoyment.A spacious three-car garage, immaculate finishes, and a prime location near the Strip, Allegiant Stadium, parks, dining, and major freeways make this home an exceptional opportunity for luxury living.
Property Features
Property Type: Residential - Single Family
Cooling: Central Air, Electric
Garage: 3
Heating: Central, Gas
Home Style: One Story
Lot Size: 0.36 Acres
Roof Type: Tile
Stories: 1.0
Taxes: $6,795
Year Built: 2019
Amenities
Bedroom on Main Level
Ceiling Fan(s)
Full Bath on Main Level
Primary Downstairs
Window Treatments
Patio
Private Yard
Irrigation Sprinklers
Feature Descriptions
Appliances: Built-In Gas Oven, Convection Oven, Dryer, Dishwasher, Disposal, Gas Range, Microwave, Refrigerator, Washer
Days on Site: 46
Exterior: Frame, Stucco
Fencimg: Block, Back Yard
Flooring: Carpet, Ceramic Tile, Laminate
HOA Fee: 162/ Monthly
Laundry: Gas Dryer Hookup, Main Level, Laundry Room
Lot: 1/4 to 1 Acre Lot, Back Yard, Cul-De-Sac, Sprinklers In Rear, Landscaped, Rocks, Synthetic Grass, Sprinklers Timer, Trees
Parcel#: 177-06-810-007
Parking: Attached Carport, Attached, Finished Garage, Garage, Garage Door Opener, Inside Entrance, Private, Shelves, Storage
Parking Notes: Attached Carport, Attached, Finished Garage, Garage, G
Patio/Porch: Covered, Patio
Pool: Gas Heat, In Ground, Private, Waterfall
Sewer: Public Sewer
Spa: Yes
Spa: Above Ground
Special View Info: None
Swimming Pool: Yes
Utilities: Underground Utilities
Water: Public
Window: Blinds, Double Pane Windows
Room Sizes
Great Room: 24 X 20
Kitchen: 16 X 16
Primary Bathroom: 14 X 12
Bedroom 3: 12 X 14
Bedroom 2: 12 X 15
Primary Bedroom: 18 X 15
Local Schools
High School: Del Sol HS
Middle School: Canarelli Lawrence & Heidi
Elementary School: Mathis, Beverly Dr.,Mathis, Beverly Dr.
Listed By / Shown By
Listed By
Agency Name: Ollins Realty Group
Agency Contact: 702-530-1310
Agent Name: David L. Abrahams

Shown By
Agent Name: Cynthia Tarte
Agent Phone: (702) 256-4900
Agency Title: Wardley Real Estate

Estimate Your Payment
Estimated Payment
$ 5,491.21 per month $4,575.55 Principal & Interest $566.25 Property Tax $349.42 Homeowner's InsuranceChange Payment Information

Cynthia Tarte
S.0199869
Email Me

"GLVAR MLS deems information realiable but not guaranteed."
Listing data compilation and photo(s) © 2026 Greater Las Vegas Association of REALTORS® MLS , All Rights Reserved.
Privacy Policy / DMCA Notice / ADA Accessibility


This site is hosted, designed and copyright
© 1994 - 2026 by
Delta Media Group, Inc. -- Patent Pending --
Agent License Information: S.0199869
3895 Valles Caldera Court | MLS# 2823204
This single family home located at 3895 Valles Caldera Court, Las Vegas, NV 89118 is currently listed for sale with an asking price of $1,198,000. This property was built in 2019 and has 4 bedrooms and 3 full and 1 partial baths with 3619 sq. ft. Valles Caldera Court is located in the Warm Spgs Valley View subdivision. Search Warm Spgs Valley View real estate on cynthiatarte.wardleyre.com today.