
Cynthia Tarte
REALTOR®, S.0199869

BEDS2
BATHS2 full
SQUARE FEET1,470
MLS#2835302
STATUSActive
PROPERTY TYPERental - Single Family
SUBDIVISIONSun Colony At Summerlin
Property Description
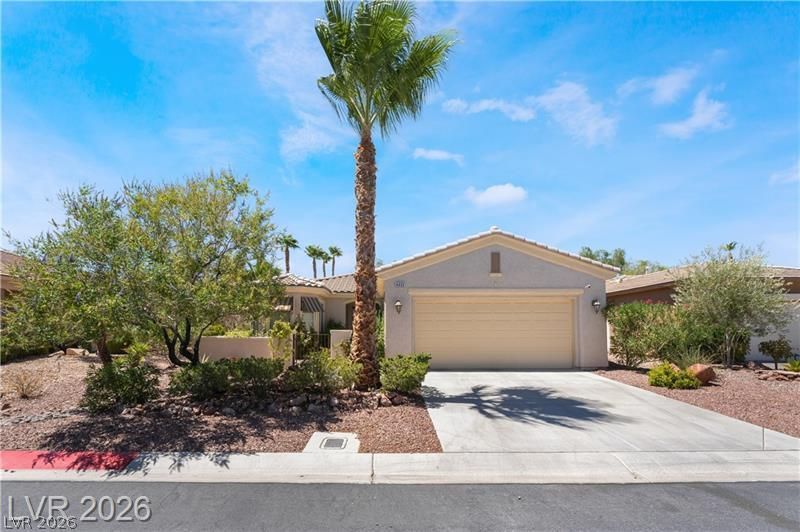
Discover this charming single-story home nestled within the sought-after 55+ Siena Community. Situated on a generous lot, the property boasts a backyard oasis complete with a private pool, a soothing waterfall, and beautiful landscaping. Enjoy outdoor living year-round under the covered patio, accessible through double glass doors allow in abundant natural light. Inside, the open living space features large tile flooring, a built-in entertainment center, and ceiling fans for added comfort. The kitchen is equipped with stainless steel appliances, durable Corian countertops, and bright white cabinetry. The primary bedroom offers a peaceful retreat, featuring a bay window nook perfect for lounging and a glass door providing direct access to the backyard. With a secondary room bedroom offering cozy carpeting and bay windows, this home is a wonderful blank canvas awaiting your personal touches. As part of the Siena Community, residents enjoy the security of a guard-gated entrance and access to a wide range of amenities, including a clubhouse, fitness center, resort-style pools, a spa, and social calendar. Combining daily comfort with outstanding community convenience, this home is ready for its next chapter. Landscaping and pool service is included with rent.
Property Features
Property Type: Rental - Single Family
Cooling: Central Air, Electric
Garage: 2
Heating: Central, Gas
Home Style: One Story
Lot Size: 0.20 Acres
Roof Type: Tile
Stories: 1.0
Year Built: 2003
Amenities
Ceiling Fan(s)
Window Treatments
Feature Descriptions
Appliances: Dryer, Dishwasher, Disposal, Gas Range, Microwave, Refrigerator, Water Softener, Washer/Dryer, Washer/DryerAllInOne, Water Purifier, Washer
Association Amenities: Clubhouse, Fitness Center, Gated, Indoor Pool, Pool, Guard, Spa/Hot Tub
Community Features: Pool
Exterior: Frame, Stucco
Fencimg: Block, Back Yard, Wrought Iron
Flooring: Carpet, Ceramic Tile
Hot Tub: Yes
Laundry: Gas Dryer Hookup, Laundry Room
Parcel#: 164-25-513-015
Parking: Attached, Garage, Garage Door Opener, Inside Entrance, Private
Parking Notes: Attached, Garage, Garage Door Opener, Inside Entrance
Pool: Community
Swimming Pool: Yes
Utilities: Cable Not Available
Window: Blinds
Room Sizes
Dining Room: 15 X 8
Family Room: 15 X 14
Bedroom 2: 12 X 11
Primary Bedroom: 13 X 12
Local Schools
High School: Durango
Middle School: Fertitta Frank & Victoria
Elementary School: Abston, Sandra B,Abston, Sandra B
Listed By / Shown By
Listed By
Agency Name: Five Star Real Estate & Proper
Agency Contact: 702-852-2852
Agent Name: Donald Olson

Shown By
Agent Name: Cynthia Tarte
Agent Phone: (702) 256-4900
Agency Title: Wardley Real Estate


Cynthia Tarte
S.0199869
Email Me

"GLVAR MLS deems information realiable but not guaranteed."
Listing data compilation and photo(s) © 2026 Greater Las Vegas Association of REALTORS® MLS , All Rights Reserved.
Privacy Policy / DMCA Notice / ADA Accessibility


This site is hosted, designed and copyright
© 1994 - 2026 by
Delta Media Group, Inc. -- Patent Pending --
Agent License Information: S.0199869
4933 Leffetto Street | MLS# 2835302
This property located at 4933 Leffetto Street , Las Vegas, NV 89135 is currently listed for rent with an asking price of $2,750 / Monthly. Search Las Vegas real estate on cynthiatarte.wardleyre.com today.