
Cynthia Tarte
REALTOR®, S.0199869

BEDS2
BATHS1 full 1 partial
SQUARE FEET828
MLS#2834347
STATUSActive
PROPERTY TYPERental - Townhouse
SUBDIVISIONSierra Madre
Property Description
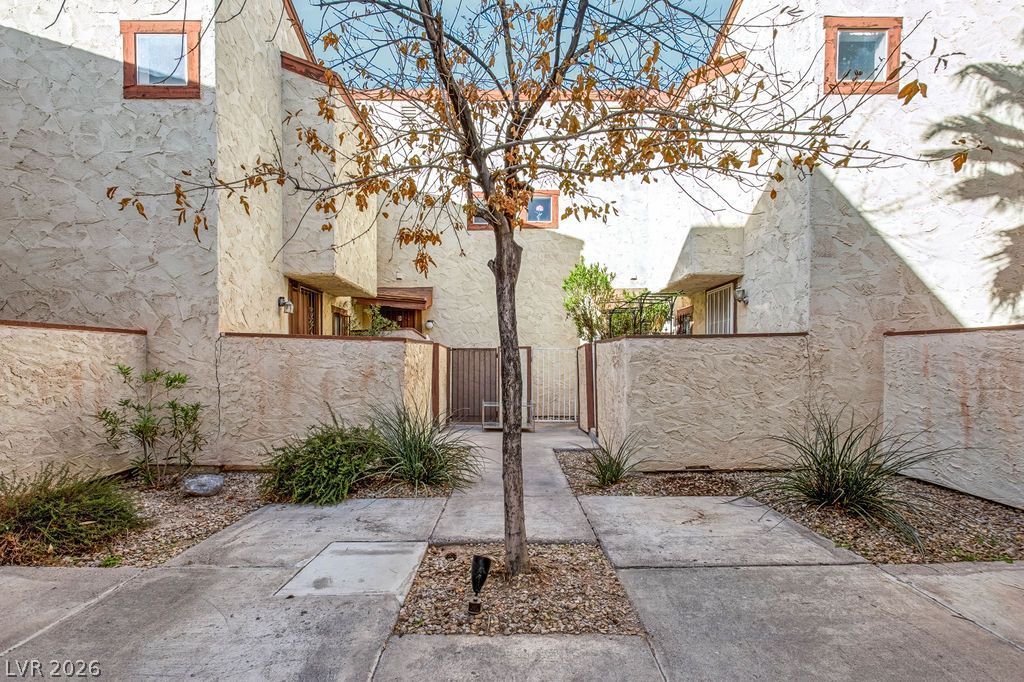
Charming 2-Bedroom, 2-Bath Townhome with Community Pool!Welcome home to this inviting two-bedroom, two-bathroom townhome in Las Vegas! Featuring a spacious rear living area with a cozy fireplace and attractive laminate wood flooring throughout, this home offers both comfort and style. The well-appointed kitchen comes complete with all appliances, solid-surface countertops, and a charming garden window that brings in natural light. Both bedrooms are conveniently located upstairs and feature matching laminate wood flooring. Step outside to enjoy your private back patio, complete with gated entry and a paved seating area—perfect for relaxing or enjoying your morning coffee. Plus, enjoy access to the community swimming pool! A wonderful opportunity to enjoy comfortable living in a convenient Las Vegas location. A MUST SEE! Total Monthly Rent $1291 ($1200 Base Rent + $19/trash + $27/sewer + $45 Resident Benefits Package).
Property Features
Property Type: Rental - Townhouse
Cooling: Central Air, Electric
Fireplaces: 1
Garage: 1
Heating: Central, Gas
Home Style: Two Story
Lot Size: 0.05 Acres
Roof Type: Composition, Shingle
Stories: 2.0
Year Built: 1979
Amenities
Bathroom on Main Level
Bedroom on Main Level
Window Treatments
Burglar Bar
Porch
Patio
Storm/Security Shutters
Feature Descriptions
Appliances: Dryer, Dishwasher, Electric Range, Disposal, Refrigerator, Washer/Dryer, Washer/DryerAllInOne, Washer
Association Amenities: Pool
Community Features: Pool
Days on Site: 2
Exterior: Frame, Stucco, Drywall
Fencimg: Block, Back Yard
Fireplace: Gas, Living Room
Flooring: Laminate, Tile
Laundry: Electric Dryer Hookup, Laundry Room, Upper Level
Lot: Desert Landscaping, Landscaped, < 1/4 Acre
Parcel#: 162-26-110-075
Parking: Attached, Garage, Private
Parking Notes: Attached, Garage, Private
Patio/Porch: Patio, Porch
Pool: Community
Sewer: Public Sewer
Special View Info: Mountain(s)
Swimming Pool: Yes
Utilities: Cable Available
Window: Blinds
Room Sizes
Living Room: 16 X 12
Dining Room: 8 X 8
Bedroom 2: 12 X 12
Primary Bedroom: 13 X 12
Local Schools
High School: Del Sol HS
Middle School: Cannon Helen C.
Elementary School: Ward, Gene,Ward, Gene
Listed By / Shown By
Listed By
Agency Name: Faranesh Real Estate
Agency Contact: 702-536-9000
Agent Name: Wasim Faranesh

Shown By
Agent Name: Cynthia Tarte
Agent Phone: (702) 256-4900
Agency Title: Wardley Real Estate


Cynthia Tarte
S.0199869
Email Me

"GLVAR MLS deems information realiable but not guaranteed."
Listing data compilation and photo(s) © 2026 Greater Las Vegas Association of REALTORS® MLS , All Rights Reserved.
Privacy Policy / DMCA Notice / ADA Accessibility


This site is hosted, designed and copyright
© 1994 - 2026 by
Delta Media Group, Inc. -- Patent Pending --
Agent License Information: S.0199869
5013 Spencer Street , Unit C | MLS# 2834347
This property located at 5013 Spencer Street , Unit C, Las Vegas, NV 89119 is currently listed for rent with an asking price of $1,200 / Monthly. Search Las Vegas real estate on cynthiatarte.wardleyre.com today.