
Cynthia Tarte
REALTOR®, S.0199869

BEDS3
BATHS2 full
SQUARE FEET1,225
MLS#2827353
STATUSActive Under Contract
PROPERTY TYPEResidential - Single Family
SUBDIVISIONSilver Spgs
Property Description
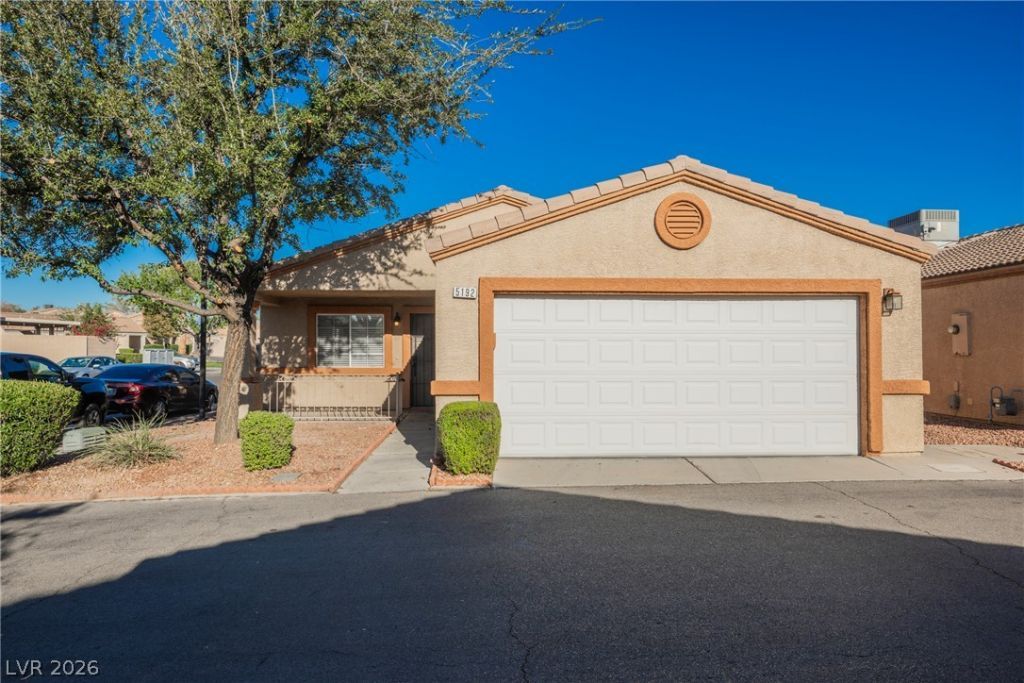
Ask about buyer incentives! Closing costs and rate buy downs may be available! Fully Rehabbed Single Story on Corner Lot! This bright and open 3 bedroom exudes sophistication with thoughtful touches throughout. Luxurious plank vinyl flooring accentuates a soothing modern paint palette. In the kitchen, slabs of quartz sit atop crisp white cabinets complemented by new stainless steel appliances! Outside a full length patio provides plenty of space to dine and relax! Don't forget to check out our 3D tour, and schedule your private viewing today!
Property Features
Property Type: Residential - Single Family
Cooling: Central Air, Electric
Garage: 2
Heating: Central, Gas
Home Style: One Story
Lot Size: 0.09 Acres
Roof Type: Tile
Stories: 1.0
Taxes: $828
Year Built: 1999
Amenities
Bathroom on Main Level
Bedroom on Main Level
Full Bath on Main Level
Primary Downstairs
None
Patio
Private Yard
Feature Descriptions
Appliances: Dryer, Disposal, Gas Range, Microwave, Refrigerator, Washer
Days on Site: 17
Fencimg: Block, Back Yard
Flooring: Luxury Vinyl Plank
HOA Fee: 168/ Monthly
Laundry: Gas Dryer Hookup, Main Level
Lot: Desert Landscaping, Landscaped, < 1/4 Acre
Parcel#: 161-26-211-017
Parking: Attached, Garage, Private
Parking Notes: Attached, Garage, Private
Patio/Porch: Patio
Sewer: Public Sewer
Utilities: Cable Available
Water: Public
Room Sizes
Living Room: 14 X 15
Dining Room: 9 X 11
Bedroom 2: 9 X 14
Primary Bedroom: 13 X 16
Local Schools
High School: Basic Academy
Middle School: Cortney Francis
Elementary School: Bailey, Sister Robert Joseph,Bailey, Sis
Listed By / Shown By
Listed By
Agency Name: Rustic Properties
Agency Contact: 702-550-9619
Agent Name: Noah Bates

Shown By
Agent Name: Cynthia Tarte
Agent Phone: (702) 256-4900
Agency Title: Wardley Real Estate

Estimate Your Payment
Estimated Payment
$ 1,425.22 per month $1,259.99 Principal & Interest $69.00 Property Tax $96.22 Homeowner's InsuranceChange Payment Information

Cynthia Tarte
S.0199869
Email Me

"GLVAR MLS deems information realiable but not guaranteed."
Listing data compilation and photo(s) © 2026 Greater Las Vegas Association of REALTORS® MLS , All Rights Reserved.
Privacy Policy / DMCA Notice / ADA Accessibility


This site is hosted, designed and copyright
© 1994 - 2026 by
Delta Media Group, Inc. -- Patent Pending --
Agent License Information: S.0199869
5192 Jewel Canyon Drive | MLS# 2827353
This single family home located at 5192 Jewel Canyon Drive, Las Vegas, NV 89122 is currently listed for sale with an asking price of $329,900. This property was built in 1999 and has 3 bedrooms and 2 full baths with 1225 sq. ft. Jewel Canyon Drive is located in the Silver Spgs subdivision. Search Silver Spgs real estate on cynthiatarte.wardleyre.com today.