
Cynthia Tarte
REALTOR®, S.0199869

BEDS3
BATHS2 full
SQUARE FEET1,687
MLS#2834610
STATUSActive
PROPERTY TYPEResidential - Single Family
SUBDIVISIONLaurel Canyon
Property Description
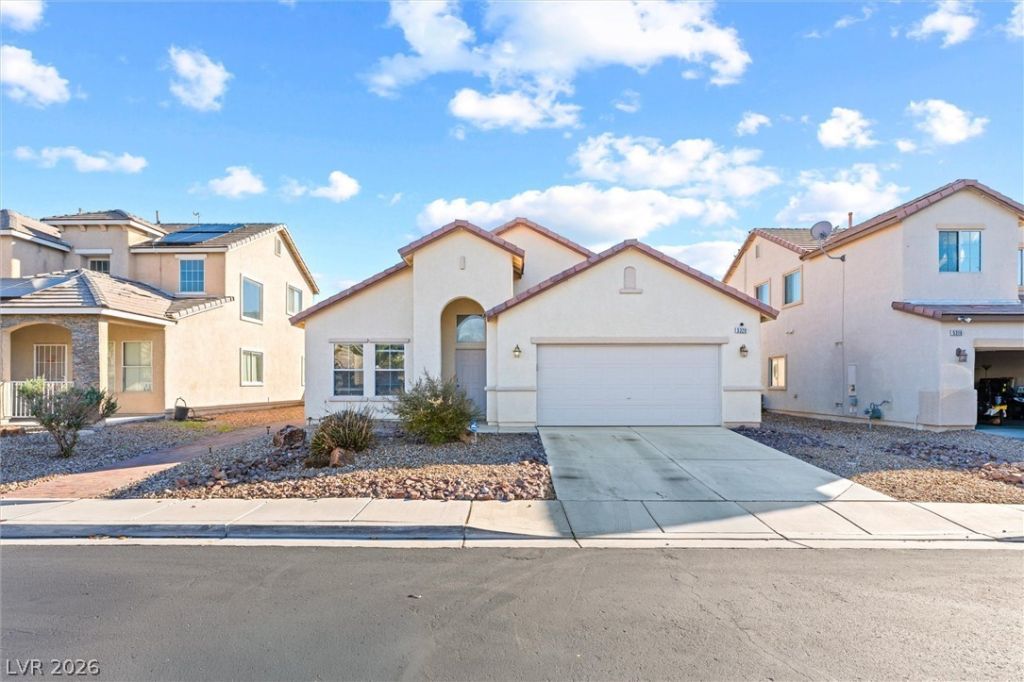
Single-story home in North Las Vegas with a private heated pool and spa. Vaulted ceilings and large windows bring in natural light throughout. The kitchen offers an island with a breakfast bar, recessed lighting, a pantry, stainless steel appliances, and a nook with a slider straight out to the pool. It opens to the family room, with a separate living and dining area off the entry. The primary suite includes a walk-in closet, dual sinks, and a separate tub and shower. Two more bedrooms and a full bath sit down the hall, plus an inside laundry room. Out back, the in-ground pool with spa spillover runs the length of the yard with vinyl fencing for privacy. Low-water desert landscaping and a two-car attached garage with direct entry. Close to Shadow Creek Golf Course, shopping, dining, and freeway access. A solid home ready for fresh paint and your personal touches.
Property Features
Property Type: Residential - Single Family
Cooling: Central Air, Electric
Garage: 2
Heating: Central, Gas
Home Style: One Story
Lot Size: 0.13 Acres
Roof Type: Tile
Stories: 1.0
Taxes: $1,933
Year Built: 2006
Amenities
Bathroom on Main Level
Bedroom on Main Level
Ceiling Fan(s)
Primary Downstairs
Window Treatments
Private Yard
Feature Descriptions
Appliances: Disposal, Gas Range, Microwave
Fencimg: Back Yard, Vinyl
Flooring: Carpet, Luxury Vinyl Plank, Tile
HOA Fee: 162/ Quarterly
Laundry: Gas Dryer Hookup, Laundry Room
Lot: Desert Landscaping, Landscaped, < 1/4 Acre
Parcel#: 123-31-210-122
Parking: Attached, Garage, Garage Door Opener, Inside Entrance, Private
Parking Notes: Attached, Garage, Garage Door Opener, Inside Entrance
Pool: Heated, In Ground, Private, Pool/Spa Combo
Sewer: Public Sewer
Spa: Yes
Spa: In Ground
Special View Info: Mountain(s)
Swimming Pool: Yes
Utilities: Underground Utilities
Water: Public
Window: Blinds
Room Sizes
Living Room: 10 X 10
Kitchen: 11 X 13
Family Room: 13 X 17
Dining Room: 10 X 9
Bedroom 3: 10 X 10
Bedroom 2: 10 X 10
Primary Bathroom: 10 X 10
Primary Bedroom: 16 X 12
Local Schools
High School: Mojave
Middle School: Findlay Clifford O.
Elementary School: Dickens, D. L. Dusty,Dickens, D. L. Dust
Listed By / Shown By
Listed By
Agency Name: NextHome People First
Agency Contact: 702-703-5969
Agent Name: Beau A. McDougall

Shown By
Agent Name: Cynthia Tarte
Agent Phone: (702) 256-4900
Agency Title: Wardley Real Estate

Estimate Your Payment
Estimated Payment
$ 1,907.84 per month $1,622.83 Principal & Interest $161.08 Property Tax $123.93 Homeowner's InsuranceChange Payment Information

Cynthia Tarte
S.0199869
Email Me

"GLVAR MLS deems information realiable but not guaranteed."
Listing data compilation and photo(s) © 2026 Greater Las Vegas Association of REALTORS® MLS , All Rights Reserved.
Privacy Policy / DMCA Notice / ADA Accessibility


This site is hosted, designed and copyright
© 1994 - 2026 by
Delta Media Group, Inc. -- Patent Pending --
Agent License Information: S.0199869
5320 Sweet William Street | MLS# 2834610
This single family home located at 5320 Sweet William Street , North Las Vegas, NV 89081 is currently listed for sale with an asking price of $424,900. This property was built in 2006 and has 3 bedrooms and 2 full baths with 1687 sq. ft. Sweet William Street is located in the Laurel Canyon subdivision. Search Laurel Canyon real estate on cynthiatarte.wardleyre.com today.