
Cynthia Tarte
REALTOR®, S.0199869

BEDS3
BATHS3 full
SQUARE FEET1,771
MLS#2813389
STATUSActive
PROPERTY TYPERental - Townhouse
SUBDIVISIONHighline -Village 21 - Parcel I
Property Description
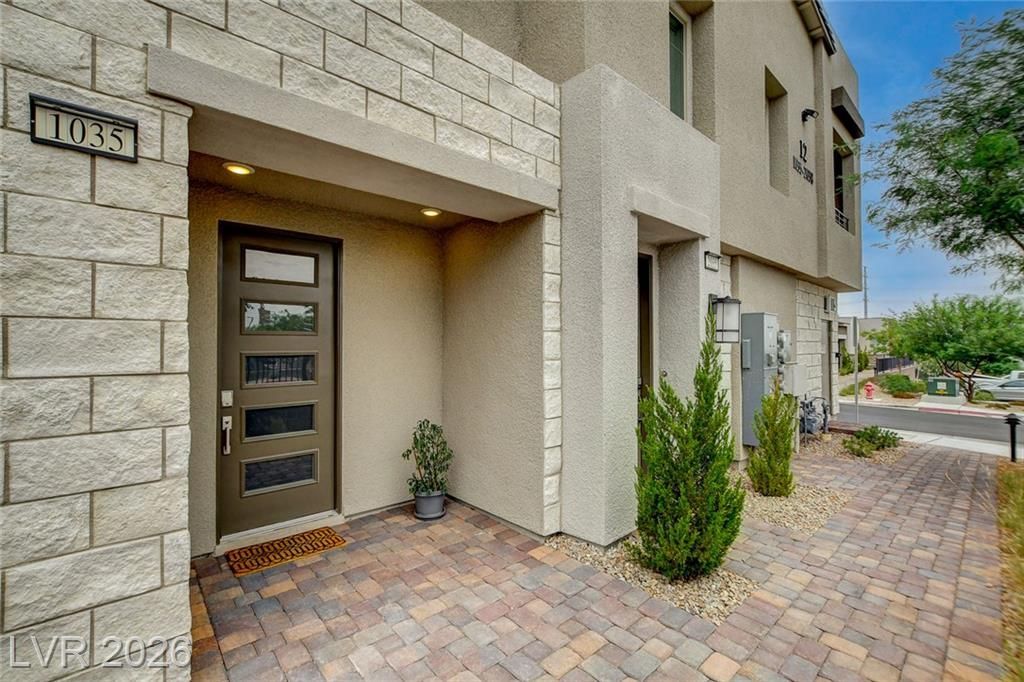
Fully Furnished mοdern multÑ?-levеl еÑ?tеrÑ?οr architecture featurÑ?ng clеan lines, stucco finishes, and integrated private garages defines the striking facade of this Saratoga model townhouse in the Highline at Summerlin West gated community.Inside, the residence contains tile flooring, drapes, and central air with two units. An open layout connects the kitchen, dining, and living spaces, where the modern kitchen is styled with dark cabinetry and countertops. The home provides three bedrooms and three full bathrooms across two levels. This includes a downstairs bedroom and full bathroom, as well as a carpeted upper landing leading to an upstairs loft, carpeted bedrooms, and bathrooms finished with tile flooring.Energy efficiency is integrated throughout with low-energy dual-panel vinyl windows, sealed heating and cooling ducts, a Kinetico drinking water filtration system, and all energy-star stainless appliances. Secure living is enhanced by a Schlage smart Wi-Fi deadbolt lock, fire-rated garage entry, termite home protection, and a Taexx built-in pest control system. The garage features epoxy-coated concrete floors, built-in storage cabinets, countertops, storage shelves, and pre-wiring for an electrical/hybrid vehicle charger.An inviting private yard offers an outdoor sanctuary with a covered patio, fenced backyard, and synthetic lawn. Beyond the individual residence, the community features sidewalks and amenities including an in-ground heated swimming pool, a children's playground with shade sails, and a BBQ recreation area under a modern metal pergola. Rent include water, hot water, Trush, sewer. Owner occupied, Easy to show. Available from October 1st.
Upcoming Open Houses
Open House Friday September 4th, 1:00pm - 5:00pm
Open House Saturday September 5th, 1:00pm - 5:00pm
Open House Sunday September 6th, 1:00pm - 5:00pm
Property Features
Property Type: Rental - Townhouse
Cooling: Central Air, Electric, ENERGY STAR Qualified Equipme
Fenced: Yes
Garage: 1 car attached
Heating: Central, Gas, High Efficiency
Home Style: Two Story
Lot Size: 0.22 Acres
Roof Type: Tile
Stories: 2.0
Year Built: 2024
Amenities
BathroomonMainLevel
Bedroom on Main Level
Full Bath on Main Level
Window Treatments
Handicap Accessible
Porch
Patio
Private Yard
Sprinkler/Irrigation
Feature Descriptions
Accessibility: Levered Handles, Accessible Hallway(s), Accessibility Features
Appliances: Built-In Electric Oven, Convection Oven, Dryer, Dishwasher, ENERGY STAR Qualified Appliances, Disposal, Instant Hot Water, Microwave, Refrigerator, Water Softener Owned, Washer/Dryer, Water Heater, Washer/DryerAllInOne, Water Purifier, Washer
Association Amenities: Dog Park, Gated, Jogging Path, Barbecue, Playground, Park, Pool
Community Features: Pool
Days on Site: 1
Exterior: Block
Fencimg: None
Flooring: Carpet, Tile
Laundry: Gas Dryer Hookup, Main Level, Laundry Room
Lot: Back Yard, Drip Irrigation/Bubblers, Desert Landscaping, Front Yard, Landscaped, Synthetic Grass, < 1/4 Acre
Other Equipment: Water Softener Loop
Parcel#: 137-26-117-037
Parking: Attached, Epoxy Flooring, Finished Garage, Garage, Garage Door Opener, Inside Entrance, Private, Shelves, Storage, Guest
Parking Notes: Attached, Epoxy Flooring, Finished Garage, Garage, Gar
Patio/Porch: Patio, Porch
Pets Allowed: Call, Negotiable
Pool: Fenced, Heated, Community
Security: Fire Sprinkler System
Sewer: Public Sewer
Special View Info: City, Mountain(s)
Swimming Pool: Yes
Utilities: Cable Available, Underground Utilities
Window: Drapes, Window Treatments
Room Sizes
Loft: 11 X 12
Living Room: 13 X 13
Dining Room: 10 X 9
Bedroom 3: 11 X 11
Bedroom 2: 10 X 12
Primary Bedroom: 13 X 13
Local Schools
High School: Palo Verde
Middle School: Silvestri
Elementary School: Givens, Linda Rankin,Givens, Linda Ranki
Listed By / Shown By
Listed By
Agency Name: Summit Properties
Agency Contact: 702-483-1670
Agent Name: Thomas G. Zhuang

Shown By
Agent Name: Cynthia Tarte
Agent Phone: (702) 256-4900
Agency Title: Wardley Real Estate


Cynthia Tarte
S.0199869
Email Me

"GLVAR MLS deems information realiable but not guaranteed."
Listing data compilation and photo(s) © 2026 Greater Las Vegas Association of REALTORS® MLS , All Rights Reserved.
Privacy Policy / DMCA Notice / ADA Accessibility


This site is hosted, designed and copyright
© 1994 - 2026 by
Delta Media Group, Inc. -- Patent Pending --
Agent License Information: S.0199869
600 N Carriage Hill Drive , Unit 1035 | MLS# 2813389
This property located at 600 N Carriage Hill Drive , Unit 1035, Las Vegas, NV 89138 is currently listed for rent with an asking price of $3,200 / Monthly. Search Las Vegas real estate on cynthiatarte.wardleyre.com today.