
Cynthia Tarte
REALTOR®, S.0199869

BEDS5
BATHS3 full
SQUARE FEET4,531
MLS#2834583
STATUSActive
PROPERTY TYPEResidential - Single Family
SUBDIVISIONJones Azure 2
Property Description
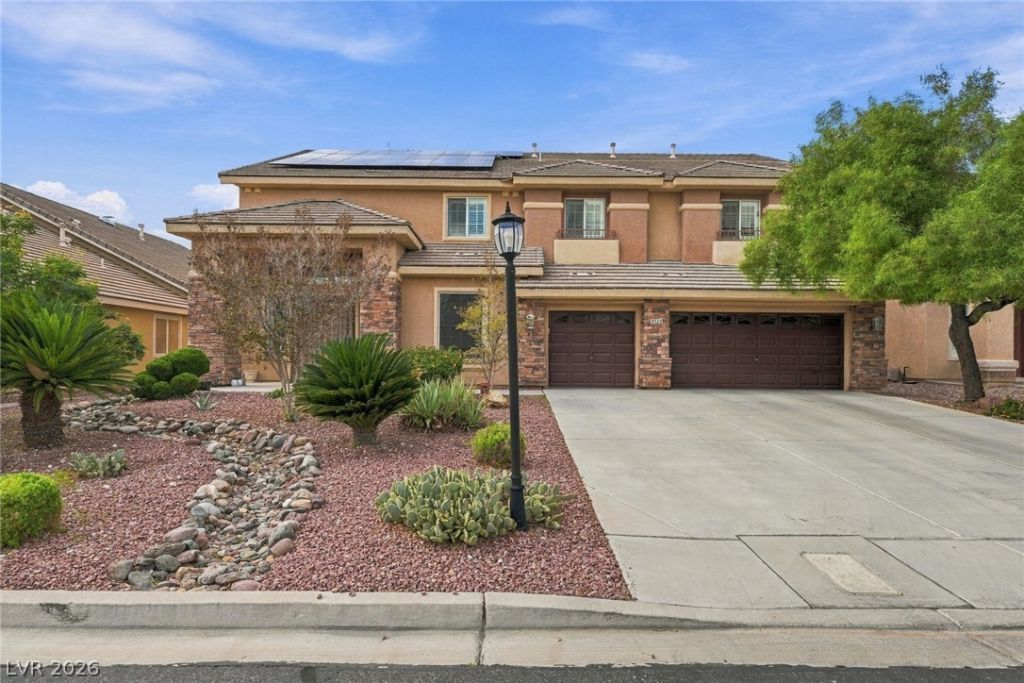
2.25% VA ASSUMABLE LOAN! Opportunity for an eligible veteran with sufficient entitlement, subject to lender approval and substitution of entitlement. Impressive 5-bedroom home in an estate-style community with spacious lots! A soaring foyer, dramatic staircase and oversized industrial-style ceiling fan create a striking welcome. Formal living and dining rooms complement an expansive family room with a gas fireplace, detailed ceiling and plenty of space to gather. The generous kitchen features granite countertops, custom cabinetry, double ovens, an island breakfast bar, walk-in pantry and breakfast nook. All appliances included, including the refrigerator, washer and dryer! Versatile layout offers a downstairs bedroom, four upstairs bedrooms, a loft and separate upstairs den. Escape to the sprawling primary suite featuring a sitting retreat, two-sided fireplace, private balcony and two walk-in closets. The spacious en suite includes dual vanities, a makeup station, jetted tub and separate shower. Enjoy outdoor living with a covered patio, mature landscaping and an Artisan swim spa with hot tub. Plantation shutters, custom wood trim, smart lighting and locks, extensive LED lighting, water softener, reverse osmosis and a 3-car garage complete this exceptional home. Space to entertain, room to retreat and a standout assumable financing opportunity! Contact us or your REALTOR today to schedule your private tour.
Property Features
Property Type: Residential - Single Family
Cooling: Central Air, Electric,2 Units
Fireplaces: 2
Garage: 3
Heating: Central, Gas, Multiple Heating Units
Home Style: Two Story
Lot Size: 0.18 Acres
Roof Type: Tile
Stories: 2.0
Taxes: $4,233
Year Built: 2005
Amenities
Bathroom on Main Level
Bedroom on Main Level
Ceiling Fan(s)
Window Treatments
Balcony
Patio
Private Yard
Irrigation Sprinklers
Feature Descriptions
Appliances: Built-In Gas Oven, Double Oven, Dryer, Dishwasher, Disposal, Refrigerator, Water Softener Owned, Washer
Days on Site: 1
Fencimg: Block, Back Yard
Fireplace: Bedroom, Gas, Living Room, Multi-Sided
Flooring: Carpet, Tile
HOA Fee: 66/ Monthly
Laundry: Gas Dryer Hookup, Laundry Room
Lot: Drip Irrigation/Bubblers, Desert Landscaping, Landscaped, < 1/4 Acre
Parcel#: 125-26-611-051
Parking: Attached, Garage, Inside Entrance, Private, Storage
Parking Notes: Attached, Garage, Inside Entrance, Private, Storage
Patio/Porch: Balcony, Covered, Patio
Pool: Above Ground
Sewer: Public Sewer
Spa: Yes
Special View Info: Mountain(s)
Swimming Pool: Yes
Utilities: Cable Available, Underground Utilities
Water: Public
Window: Blinds, Double Pane Windows, Window Treatments
Room Sizes
Primary Bathroom: 17 X 12
Dining Room: 14 X 13
Den: 14 X 10
Living Room: 25 X 26
Family Room: 24 X 34
Bedroom 5: 13 X 12
Bedroom 4: 14 X 10
Bedroom 3: 14 X 11
Bedroom 2: 12 X 12
Primary Bedroom: 27 X 19
Kitchen: 20 X 19
Local Schools
High School: Shadow Ridge
Middle School: Saville Anthony
Elementary School: Neal, Joseph,Neal, Joseph
Listed By / Shown By
Listed By
Agency Name: Nationwide Realty LLC
Agency Contact: 702-440-4663
Agent Name: Jordan Dove

Shown By
Agent Name: Cynthia Tarte
Agent Phone: (702) 256-4900
Agency Title: Wardley Real Estate

Estimate Your Payment
Estimated Payment
$ 3,333.22 per month $2,769.01 Principal & Interest $352.75 Property Tax $211.46 Homeowner's InsuranceChange Payment Information

Cynthia Tarte
S.0199869
Email Me

"GLVAR MLS deems information realiable but not guaranteed."
Listing data compilation and photo(s) © 2026 Greater Las Vegas Association of REALTORS® MLS , All Rights Reserved.
Privacy Policy / DMCA Notice / ADA Accessibility


This site is hosted, designed and copyright
© 1994 - 2026 by
Delta Media Group, Inc. -- Patent Pending --
Agent License Information: S.0199869
6129 Molly Malone Court | MLS# 2834583
This single family home located at 6129 Molly Malone Court, Las Vegas, NV 89130 is currently listed for sale with an asking price of $725,000. This property was built in 2005 and has 5 bedrooms and 3 full baths with 4531 sq. ft. Molly Malone Court is located in the Jones Azure 2 subdivision. Search Jones Azure 2 real estate on cynthiatarte.wardleyre.com today.