
Cynthia Tarte
REALTOR®, S.0199869

BEDS3
BATHS2 full
SQUARE FEET1,154
MLS#2827111
STATUSPending
PROPERTY TYPERental - Single Family
SUBDIVISIONCimarron
Property Description
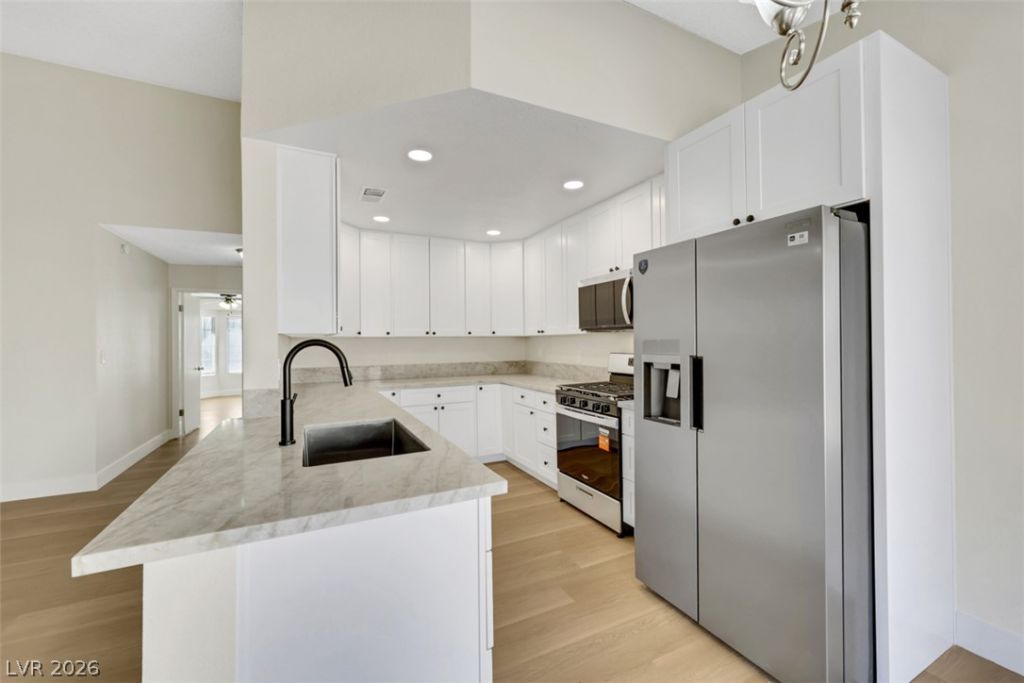
Fully renovated single story in the heart of Whitney Ranch. This house has wall to wall luxury vinyl plank flooring making it incredibly easy to maintain, new paint, new quartz countertops, new cabinets, new kitchen appliance package, new tiled showers and even an oversized master shower with glass doors. Landscaping in the front and back yard is super low maintenance desert landscaping making this house very easy living for you! You wont find anything better than this property available.
Property Features
Property Type: Rental - Single Family
Cooling: Central Air, Electric
Fireplaces: 1
Garage: 2
Heating: Central, Gas
Home Style: One Story
Lot Size: 0.11 Acres
Roof Type: Pitched, Tile
Stories: 1.0
Year Built: 1989
Amenities
Bathroom on Main Level
Bedroom on Main Level
Ceiling Fan(s)
Full Bath on Main Level
Primary Downstairs
Window Treatments
Barbecue
Patio
Private Yard
Irrigation Sprinklers
Feature Descriptions
Appliances: Dryer, Dishwasher, Disposal, Gas Range, Gas Water Heater, Microwave, Refrigerator, Washer/Dryer, Water Heater, Washer/DryerAllInOne, Washer
Association Amenities: Park
Days on Site: 18
Exterior: Frame, Stucco, Drywall
Fencimg: Block, Back Yard
Fireplace: Gas, Living Room
Flooring: Linoleum, Luxury Vinyl Plank, Vinyl
Laundry: Gas Dryer Hookup, Laundry Room
Lot: Drip Irrigation/Bubblers, Desert Landscaping, Landscaped
Parcel#: 178-04-611-025
Parking: Garage, Private
Parking Notes: Garage, Private
Patio/Porch: Covered, Patio
Utilities: Cable Available
Window: Blinds, Window Treatments
Room Sizes
Living Room: 18 X 13
Kitchen: 10 X 8
Dining Room: 9 X 9
Bedroom 3: 10 X 10
Bedroom 2: 12 X 10
Primary Bedroom: 15 X 13
Local Schools
High School: Green Valley
Middle School: White Thurman
Elementary School: Treem, Harriet A.,Thorpe, Jim
Listed By / Shown By
Listed By
Agency Name: Simply Vegas
Agency Contact: (702) 595-9134
Agent Name: Brian Perrico

Shown By
Agent Name: Cynthia Tarte
Agent Phone: (702) 256-4900
Agency Title: Wardley Real Estate


Cynthia Tarte
S.0199869
Email Me

"GLVAR MLS deems information realiable but not guaranteed."
Listing data compilation and photo(s) © 2026 Greater Las Vegas Association of REALTORS® MLS , All Rights Reserved.
Privacy Policy / DMCA Notice / ADA Accessibility


This site is hosted, designed and copyright
© 1994 - 2026 by
Delta Media Group, Inc. -- Patent Pending --
Agent License Information: S.0199869
719 Rusty Spur Drive | MLS# 2827111
This property located at 719 Rusty Spur Drive, Henderson, NV 89014 is currently listed for rent with an asking price of $2,000 / Monthly. Search Henderson real estate on cynthiatarte.wardleyre.com today.