
Cynthia Tarte
REALTOR®, S.0199869

BEDS2
BATHS2 full 1 partial
SQUARE FEET1,447
MLS#2830120
STATUSActive
PROPERTY TYPEResidential - Townhouse
SUBDIVISIONValley Vista Parcel 34
Property Description
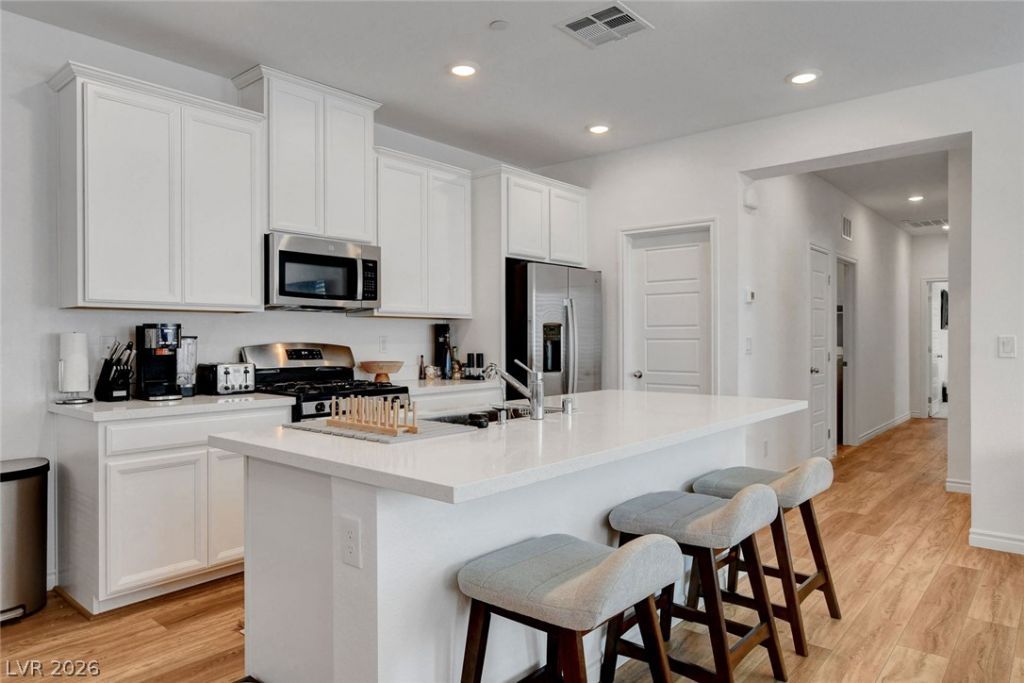
Gorgeous corner unit townhome in the highly desirable Roxbury community in NW Las Vegas! Built in 2023 and used as a second home, it already has everything done and still feels brand new! Great floor plan features two primary suites with en-suite baths. Light and bright finishes with wood-look flooring and plantation shutters throughout. Upgraded kitchen with stainless appliances, island, quartz countertops, and white cabinetry. Spacious two car garage ready to go with Tesla charger, water softener, and tankless water heater! Fantastic community amenities including a sparkling pool and spa, dog park, playground, and park. HOA dues include water and sewer. Ideal location minutes from shopping, dining, outdoor recreation, and 20 minutes to the world famous Las Vegas Strip!
Property Features
Property Type: Residential - Townhouse
Cooling: Central Air, Gas
Garage: 2
Heating: Central, Gas
Home Style: Two Story
Lot Size: 0.17 Acres
Roof Type: Tile
Stories: 2.0
Taxes: $3,915
Year Built: 2023
Amenities
Ceiling Fan(s)
Window Treatments
None
Feature Descriptions
Appliances: Dishwasher, Disposal, Gas Range, Microwave
Association Amenities: Basketball Court, Dog Park, Gated, Barbecue, Playground, Pool
Community Features: Pool
Days on Site: 2
Fencimg: None
Flooring: Carpet, Luxury Vinyl Plank
HOA Fee: 162/ Monthly
Laundry: Gas Dryer Hookup, Laundry Room
Lot: Desert Landscaping, Landscaped, < 1/4 Acre
Other Equipment: Water Softener Loop
Parcel#: 124-18-413-262
Parking: Attached, Garage, Guest, Private
Parking Notes: Attached, Garage, Guest, Private
Pool: Association, Community
Sewer: Public Sewer
Swimming Pool: Yes
Utilities: Underground Utilities
Water: Public
Window: Plantation Shutters, Window Treatments
Room Sizes
Bedroom 2: 11 X 11
Primary Bedroom: 15 X 17
Local Schools
High School: Shadow Ridge
Middle School: Saville Anthony
Elementary School: Heckethorn, Howard E.,Heckethorn, Howard
Listed By / Shown By
Listed By
Agency Name: Simply Vegas
Agency Contact: (702) 821-5158
Agent Name: Kara Gardner

Shown By
Agent Name: Cynthia Tarte
Agent Phone: (702) 256-4900
Agency Title: Wardley Real Estate

Estimate Your Payment
Estimated Payment
$ 1,723.58 per month $1,298.19 Principal & Interest $326.25 Property Tax $99.14 Homeowner's InsuranceChange Payment Information

Cynthia Tarte
S.0199869
Email Me

"GLVAR MLS deems information realiable but not guaranteed."
Listing data compilation and photo(s) © 2026 Greater Las Vegas Association of REALTORS® MLS , All Rights Reserved.
Privacy Policy / DMCA Notice / ADA Accessibility


This site is hosted, designed and copyright
© 1994 - 2026 by
Delta Media Group, Inc. -- Patent Pending --
Agent License Information: S.0199869
7218 N Decatur Boulevard , Unit 6 | MLS# 2830120
This townhouse located at 7218 N Decatur Boulevard , Unit 6, North Las Vegas, NV 89131 is currently listed for sale with an asking price of $339,900. This property was built in 2023 and has 2 bedrooms and 2 full and 1 partial baths with 1447 sq. ft. N Decatur Boulevard , Unit 6 is located in the Valley Vista Parcel 34 subdivision. Search Valley Vista Parcel 34 real estate on cynthiatarte.wardleyre.com today.