
Cynthia Tarte
REALTOR®, S.0199869

BEDS2
BATHS2 full
SQUARE FEET1,190
MLS#2834897
STATUSActive
PROPERTY TYPEResidential - Condominium
SUBDIVISIONChateau Nouveau Condo
Property Description
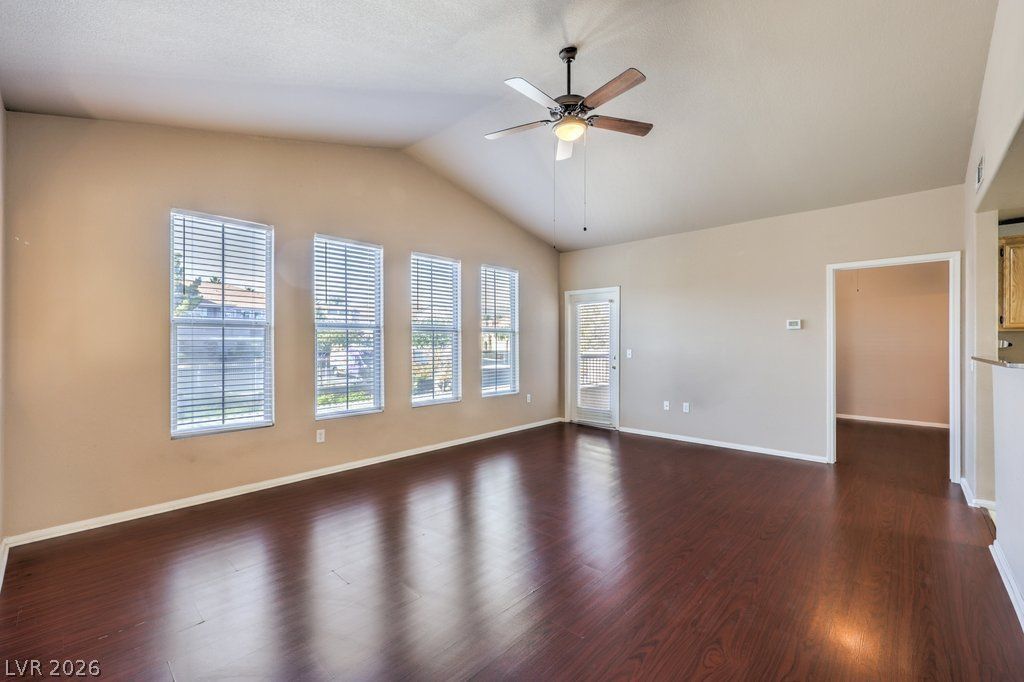
Great location*Steps away from Summerlin*2 Primary Bedrooms with Full Baths*Lovely Luxury Vinyl Flooring*High VAULTED Ceilings with a large span of windows in the spacious Great room*Abundance of natural light*Great corner unit with front door downstair*Stairs leading to 2nd level living space are inside*Kitchen offers Granite, Stainless Microwave, Pantry, Fridge and an elevated Bar Counter*Laundry room offers Washer & Dryer*Primary Bedroom is spacious with a walk-In closet, private bath with Dual sinks, Separate tub and Shower*Two-Toned paint throughout*2nd bedroom is connected to the Hall Bath, offers a walk-in closet.*Newer window blinds*Community offers Resort Style Living*The lush gated community offers 2 swimming pools, Spa, Fitness Center, Park-like walking trails, BBQ grills and Resort areas to relax*One Covered parking space*Very close to shopping, dining and the 215 freeway at Flamingo*Great opportunity*Contact listing agent for the best opportunity to make this your new home*FHA Approved financing available!!
Property Features
Property Type: Residential - Condominium
Cooling: Central Air, Electric
Heating: Central, Gas
Home Style: Two Story
Roof Type: Shake, Tile
Stories: 2.0
Taxes: $1,038
Year Built: 2003
Amenities
Ceiling Fan(s)
Window Treatments
Programmable Thermostat
Balcony
Feature Descriptions
Appliances: Dryer, Dishwasher, Disposal, Gas Range, Gas Water Heater, Microwave, Refrigerator, Water Heater, Washer
Association Amenities: Clubhouse, Fitness Center, Gated, Barbecue, Park, Pool, Spa/Hot Tub
Community Features: Pool
Fencimg: None
Flooring: Linoleum, Luxury Vinyl Plank, Vinyl
HOA Fee: 255/ Monthly
Hot Tub: Yes
Laundry: Gas Dryer Hookup, Laundry Room
Lot: None
Parcel#: 163-19-313-209
Parking: Attached Carport, Assigned, Covered, Guest, Open
Parking Notes: Attached Carport, Assigned, Covered, Guest, Open
Patio/Porch: Balcony
Pool: Community
Sewer: Public Sewer
Special View Info: Mountain(s)
Swimming Pool: Yes
Utilities: Underground Utilities
Water: Public
Window: Blinds, Double Pane Windows, Insulated Windows
Room Sizes
Dining Room: 15 X 10
Great Room: 15 X 10
Bedroom 2: 13 X 10
Primary Bedroom: 13 X 11
Local Schools
High School: Durango
Middle School: Fertitta Frank & Victoria
Elementary School: Abston, Sandra B,Abston, Sandra B
Listed By / Shown By
Listed By
Agency Name: RE/MAX CENTRAL
Agency Contact: 702-360-2030
Agent Name: Heidi Winston

Shown By
Agent Name: Cynthia Tarte
Agent Phone: (702) 256-4900
Agency Title: Wardley Real Estate

Estimate Your Payment
Estimated Payment
$ 1,032.03 per month $878.44 Principal & Interest $86.50 Property Tax $67.08 Homeowner's InsuranceChange Payment Information

Cynthia Tarte
S.0199869
Email Me

"GLVAR MLS deems information realiable but not guaranteed."
Listing data compilation and photo(s) © 2026 Greater Las Vegas Association of REALTORS® MLS , All Rights Reserved.
Privacy Policy / DMCA Notice / ADA Accessibility


This site is hosted, designed and copyright
© 1994 - 2026 by
Delta Media Group, Inc. -- Patent Pending --
Agent License Information: S.0199869
9975 Peace Way , Unit 2133 | MLS# 2834897
This condo located at 9975 Peace Way , Unit 2133, Las Vegas, NV 89147 is currently listed for sale with an asking price of $230,000. This property was built in 2003 and has 2 bedrooms and 2 full baths with 1190 sq. ft. Peace Way , Unit 2133 is located in the Chateau Nouveau Condo subdivision. Search Chateau Nouveau Condo real estate on cynthiatarte.wardleyre.com today.